Apartment
350 000 krVågland
Haugan 17 A
Flott 3-roms leilighet i Liabø · 2. etasje · 2 soverom · Kort vei til butikk, skole og barnehage.
Project · Åfjord
Petrusringen, 7170 Åfjord
1/4 SOLD · Your way onto the property ladder – modern homes designed for young adults in Åfjord
Timeline
Sales start
Juni 2026
Construction start
Ved salg av 2 enheter
Completion
Juni 2026
Handover
Ca. 10 mnd. fra byggestart
3 available and 1 sold units. Each unit has its own listing and prospectus on FINN.
| Unit | Beds | BRA | Asking price | Status |
|---|---|---|---|---|
| Enhet 1 | 1 | 45 m² | 2 500 000 kr | Available |
| Enhet 2 | 1 | 45 m² | 2 500 000 kr | Available |
| Enhet 4 | 1 | 45 m² | 2 500 000 kr | Available |
Enhet 3
Description translated from Norwegian. Legal and technical details are shown in Norwegian, as in the official sales prospectus.
Welcome to Ung Bolig Åfjord – an exciting housing project developed for young adults and first-time buyers looking for an easier route onto the property ladder. Here you have the opportunity to secure a modern, space-efficient home in a new, forward-looking residential area at Årnes.
The project comprises four detached homes arranged around a pleasant shared courtyard with meeting places, green outdoor areas and a shared parking solution. The homes are delivered to a modern standard, with clever layouts and energy-efficient solutions that keep running costs low and provide a sound basis for a safe and comfortable home.
Here, proximity to nature is combined with a short distance to school, nursery, leisure activities and services in Åfjord town centre. The result is a social and inclusive residential environment that makes room for both community and privacy.
Ung Bolig Åfjord is part of Åfjord Municipality's initiative to increase settlement and help young adults get established, and represents a unique opportunity to buy a brand-new home in an area with good prospects.
Trøndelag Sparebank offers financing subject to ordinary individual credit assessment. Any offer of
financing requires the buyer to meet the bank's requirements for affordability, security and
documentation.
Ung Bolig Åfjord is an innovative housing project developed by Åfjord Municipality to make it easier for young adults to get onto the housing ladder. The project is aimed at people aged 18 to 35 and seeks to increase settlement, create attractive residential environments and open up more opportunities for first-time buyers in the municipality.
Phase 1 comprises four modern, space-efficient homes arranged around a shared courtyard with meeting places, green outdoor areas and a shared parking solution. The homes have been developed with a focus on functional layouts, low running costs, sustainable solutions and good living quality. Here you get a modern home in a new, forward-looking residential area close to nature and a short distance from town-centre amenities, school, nursery and leisure activities.
The project differs from traditional housing developments in that Åfjord Municipality has put in place a model designed to lower the threshold for entering the housing market. The plot value and municipal grant schemes form part of the financing model, while the buyer contributes their own labour on specified works. This may reduce the need for traditional equity compared with an ordinary home purchase.
To help more people realise their dream of owning a home, Trøndelag Sparebank offers financing solutions tailored to the project. The bank offers mortgages on competitive terms and carries out an individual assessment of each buyer's financial situation. If the criteria are met, full financing may be possible. Buyers also have access to personal advice and guidance throughout the financing process.
The homes are organised as an owner-section association (eierseksjonssameie), in which each home forms a separate section with associated outdoor areas and a share of the association's common areas. The project has been developed to create a social and inclusive residential environment where residents can combine privacy with community.
To ensure the homes benefit the target group, special conditions apply to purchase and resale. The home must be used as the buyer's primary residence, and Åfjord Municipality has a right of repurchase for a specified period after completion. Further information on these conditions is set out in the sales prospectus and the purchase contract.
Ung Bolig Åfjord represents a unique opportunity for young adults who wish to settle in a brand-new home while taking part in the development of a new residential area in Åfjord Municipality.
The municipality will allocate an address, farm and title number (gårds- og bruksnummer) for the property to be subdivided, as well as a section number in connection with the sectioning of the building. The final address, cadastral designation and section number will be determined before completion.
The homes are delivered as near turnkey detached houses built in accordance with the current requirements of TEK17. Each home is delivered with a complete kitchen with integrated appliances, a fully fitted bathroom with sanitary ware, balanced ventilation with heat recovery, an air-to-air heat pump, underfloor heating in the bathroom and a panel heater in the bedroom. A chimney is installed, prepared for the later fitting of a stove.
Inside, the home is delivered with light, durable materials, including solid wood flooring in living areas and bedrooms, vertical panelling on the walls and tiled wet zones in the bathroom. Windows are aluminium-clad timber windows with energy-efficient glazing. The cladding is delivered primed, with the final coat of paint applied by the buyer as their own contribution in line with the project's colour palette.
The homes will have completed access, a parking solution, connection to the public water and sewerage network, and electricity and fibre brought in. Each home has a private outdoor area and its own parking space within a sectioned common property.
Please note that construction of a terrace and the final exterior painting form part of the buyer's own contribution. The delivery does not include, among other things, a wood-burning stove, mezzanine, loft ladder, garden landscaping, planting, EV charger or loose furniture unless otherwise specifically agreed.
For a full overview of the delivery's content, choice of materials, own contribution, optional extras and reservations, please refer to the project's specification of delivery attached to the sales prospectus.
Ung Bolig Åfjord enjoys an attractive location at Årnes in Åfjord Municipality and has been developed especially for young adults wishing to set up in a home of their own. The project is aimed at first-time buyers and other young people getting established, and will form a new, modern residential area focused on settlement, wellbeing and community.
The homes are set in quiet, scenic surroundings close to forest, open countryside and good recreational opportunities. At the same time, Åfjord town centre, with a wide range of services and shops, is just a short distance away. A supermarket, pharmacy, Vinmonopolet off-licence, gym and other town-centre facilities are within a few minutes' drive.
For families with children, both nursery and school are close by. Åset skole (years 1–10) is approx. 2.2 km from the project, while Å barnehage and Preg Barnehager Åfjord are approx. 2–2.5 km away. Åfjord videregående skole (upper secondary) is also nearby, approx. 2 km from the homes.
The area feels safe and family-friendly, with little traffic noise and good conditions for growing up. The neighbourhood consists mainly of detached houses and is particularly popular with first-time buyers and families. There are also good opportunities for an active lifestyle, including Åfjordhallen, a gym, sports facilities and fine walking in the immediate area.
The project represents a unique opportunity for young adults seeking a new, modern home in a safe residential environment, with both nature and everyday services close at hand.
The plot area is approx. 2,115 sq m.
The stated area is approximate only, as the plot has not been surveyed, and the final size may differ from that stated. The buyer must therefore accept deviations in plot size. The exact plot area will only be known after merger/subdivision and once the final survey has been carried out by the municipality. The seller reserves the right to subdivide the plot as it sees fit. The seller will complete all outdoor areas in accordance with the specification of delivery. Common areas will be delivered landscaped in accordance with the site plan dated 10.06.2026.
Total BRA (usable floor area) of 45.7 sq m per unit.
The attached floor plans are not to scale. Any room designations reflect intended use, regardless of what has been approved by the building authorities.
Please note that the unit's total BRA is greater than the sum of the areas of the individual rooms. This is because the unit's total BRA also includes the area of internal walls.
Designed and built in accordance with TEK17
Ung Bolig Åfjord is a housing project developed to make it easier for young adults to settle in a home of their own in Åfjord Municipality. The project combines modern, space-efficient homes with a model in which the plot value, a municipal grant and documented own contribution can help reduce the need for traditional equity.
Phase 1 comprises the construction of four detached houses on a shared plot. The homes will be organised as an owner-section association, in which each home forms a separate owner section with exclusive right of use to specified outdoor areas. The association will own and manage common areas, access roads, parking areas and other shared installations in accordance with the sectioning application and the by-laws.
The homes are arranged around a shared outdoor area planned with features including meeting places, a long table, a fire pit, a kitchen garden, natural play areas for children and planting. A shared parking area, waste solution and access paths to the homes will be provided.
The project has been developed with a focus on community, sustainability and good living quality. The homes are delivered as near turnkey detached houses with a private outdoor area and their own parking space, while residents also enjoy access to attractive common areas.
The property will be sectioned before completion. The municipality will allocate the final farm and title number, address and section number in connection with the registration and sectioning of the property.
The project is aimed at young adults aged 18 to 35 at the time the contract is signed. The home must be used as the buyer's primary residence. To safeguard the project's purpose as starter homes for young people, special provisions on resale and a municipal right of repurchase will apply for the first three years after completion.
Parking
A shared car park will be built on the association's property with a total of 5 parking spaces serving the 4 homes in phase 1. Each home has its own parking space. The parking area is managed in accordance with the association's by-laws and sectioning application.
Storage
Each home is delivered with an external storage shed of approx. 4.3 m² adjoining the entrance. The home also has internal storage space as shown on the floor plans. Please note that the stated areas are provisional and may be adjusted in connection with further design work and the final survey.
The homes are delivered with an energy-efficient heating solution consisting of an air-to-air heat pump as the main heat source, underfloor heating in the bathroom and a panel heater in the bedroom. This solution has been chosen to provide low energy consumption, good comfort and everyday flexibility.
A balanced ventilation system with heat recovery is supplied, contributing to a good indoor climate and energy-efficient operation of the home.
The homes are also delivered with a completed chimney, prepared for the later fitting of a stove. A wood-burning stove is not included in the standard delivery, but may be installed by the buyer afterwards in accordance with applicable rules and requirements.
The buyer may request changes and additional work in accordance with section 9 of the Housing Construction Act (bustadoppføringslova). Such changes and additional work entitle the seller to adjust the price in accordance with section 42 of the Act. The seller is also entitled to charge for preparing quotes, drawings, calculations and the like in accordance with section 44 of the Act.
The project is based on standardised solutions, choices of materials and technical installations. This means that the scope for changes and optional extras will be limited. Optional extras and changes must be technically feasible, must not delay the project and must not conflict with the project's architectural expression, adopted colour palette, public requirements or other project assumptions.
The buyer may not request changes that increase the purchase price by 15% or more. All changes, optional extras and additional work must be agreed in writing between the parties. The changes become part of the purchase contract in the same way as the originally agreed deliverables.
The seller may charge an administration fee of up to 15% on optional extras and changes carried out by subcontractors.
Please note that external matters such as façade design, placement of windows and doors, technical installations, choice of colours, placement of water and drainage installations, and other matters affecting the project's architecture or technical solutions, will normally not be open to change.
Deadlines for ordering optional extras and changes are set by the seller. Orders submitted after these deadlines may be refused.
At completion, minor exterior and/or interior work may remain on the property's common areas. Inspection and checking of the common areas will be carried out with the association's board after the homes have been handed over. Final detailed design and/or official requirements may lead to changes in the landscaping plan. Minor changes to the landscaping plan do not entitle the buyer to a price reduction, compensation or cancellation.
The buyer accepts that the association's board represents all section owners in the inspection of the common areas. The buyer may not refuse to take over the home even if the outdoor areas have not been completed. If parts of the exterior work have not been completed when the home is handed over, the outstanding work shall be noted in the handover protocol. Please note that the specification of delivery/landscaping plan in the sales prospectus has not been fully designed in detail, and changes may occur.
If defects are identified in the home or the common areas at the time of handover, the buyer may choose to withhold part of the purchase price as security for claims against the seller arising from the defects. The amount withheld must be proportionate to the defects. Any amount withheld must be recorded in the handover protocol or otherwise notified in writing to the estate agent and the seller before transfer of title.
Please note that building work will continue on the property after the settlement and completion date, including work on completing the other homes, common areas, technical installations and landscaping.
The buyer understands that, depending on the time of year, the common/outdoor areas may be completed, and the handover inspection held, wholly or partly after the buyer has taken over the home.
Municipal charges will be invoiced in instalments by the municipality at the rates applicable from time to time.
In addition, the buyer should budget for the following ongoing costs:
Electricity consumption and grid charges.
Annual insurance premium.
Annual road/jetty/residents' association fee.
Cable TV and internet.
Any costs relating to the owners' association. Membership of the association is compulsory on purchase.
Costs will vary according to each owner's consumption.
The municipality does not levy property tax.
The property is transferred free of financial encumbrances. The municipality has a statutory charge over the association's property as security for payment of municipal fees. Under section 31 of the Owner Section Act (eierseksjonsloven), the association has a statutory charge for overdue common costs and other claims. The charge is limited to 2G per unit.
Doc. no. 3515, reg. 03.09.1974 - Ground lease - terms
Ground lease - terms
Doc. no. 1895, reg. 26.04.2000 - Land consolidation
Boundary case
With further provisions
APPLIES TO THIS REGISTER UNIT AND OTHERS
Doc. no. 100941, reg. 28.01.2025 - Provision on electrical lines/cables
Right of access for operation and maintenance of installations/lines/cables
Provision on building near installations/lines/cables
APPLIES TO THIS REGISTER UNIT AND OTHERS
Doc. no. 101033, reg. 28.01.2025 - Provision on substation
Right of access for operation and maintenance of installations/lines/cables
Provision on building near installations/lines/cables
APPLIES TO THIS REGISTER UNIT AND OTHERS
For easements older than the subdivision date and any area entries that may affect this cadastral unit, please refer to the parent property. Contact the estate agent for further information.
The property is zoned for residential use under the zoning plan Prestgårdshaugen etp. 2 - nordre del. A copy of the site map and zoning provisions is attached to the sales prospectus, and prospective buyers are encouraged to familiarise themselves with these.
The buyer is aware that the homes form part of a larger housing project.
The home will be connected to public road, water and sewerage via private service pipes. All works and costs are included in the purchase price. Private internal roads and street lighting are maintained by the owners' association.
The homes have only one residential unit and no separate rental unit. On purchase, the home must be used as the buyer's primary residence in line with the project's purpose. Letting may take place in accordance with the Owner Section Act and the association's by-laws. Buyers are encouraged to familiarise themselves with the by-laws and any provisions on resale, right of repurchase and use of the home.
Expected completion is Q2 2027. This date is provisional and not binding, and does not trigger any claim for liquidated damages.
Once the seller has lifted the reservations set out in the purchase contract, the buyer will receive written notice of a binding completion period. The completion period will not exceed 3 months. The final completion date will be notified in writing no later than 10 weeks before completion. This date is binding and triggers liquidated damages.
Even if the seller has notified a final completion date, the seller may bring completion forward by up to 2 months. In that case the seller shall notify the buyer in writing at least 4 weeks before the new completion date. If the seller exercises this right, the new completion date will be binding and trigger liquidated damages, cf. section 18 of the Housing Construction Act.
In addition to the above notice, the seller shall give the buyer at least 7 days' written notice of the handover inspection, cf. section 15 of the Housing Construction Act.
Before completion, a pre-inspection will be held at which the home is reviewed together with the buyer. Operation, maintenance and management (FDV) documentation and the necessary information on operation and maintenance will be handed over or made available. Any defects noted will be recorded and remedied within a reasonable time.
Before keys can be handed over, all payments, including the purchase price, costs and any optional extras, must have been paid in accordance with the purchase contract.
The home will be handed over tidied and vacuumed, but not washed ("builder's clean").
Please note that the project forms part of a larger planned development area. Phase 1 comprises the four homes now offered for sale. Åfjord Municipality is continually assessing whether further phases are to be built at a later date.
Buyers should therefore be prepared for further development in adjacent areas in the future if later phases are approved. This may involve construction traffic, building work and temporary inconvenience during the construction period.
It must also be expected that certain landscaping, common areas or other works relating to phase 1 may continue after completion. The seller shall complete such works within a reasonable time and limit any inconvenience to residents as far as possible.
The seller is entitled to an extension of time if progress is delayed due to circumstances beyond the seller's control, including force majeure, strikes, lockouts, extraordinary weather conditions, fire, water damage, burglary, official orders or other circumstances giving entitlement to an extension under the Housing Construction Act. Delay caused by such circumstances does not give grounds for a claim for liquidated damages to the extent that the seller is entitled to an extension of time.
The seller makes a reservation that the necessary public permits, including outline planning permission and commencement permission, are granted without conditions or requirements for significant changes to the project or the individual homes.
The seller further makes a reservation that at least 2 of the 4 homes in phase 1 are sold.
No later than 01.11.2026, the seller shall notify the buyer in writing whether the reservations are lifted or whether one or more of the reservations are invoked.
If one or more of the reservations are not fulfilled and the seller chooses to invoke them, the purchase contract lapses without liability for either party. The buyer cannot then claim compensation, liquidated damages or any other compensation as a result of the contract lapsing. Any amounts paid, including interest earned on the estate agent's client account, will be refunded to the buyer without undue delay.
At the time of sale, the project has not been fully designed in detail. Information about the project and the homes is therefore given subject to necessary and appropriate changes resulting from further design work, public requirements or official orders. Such changes do not entitle the buyer to a price reduction or other remedies for breach as long as the project's function, quality and main standard are maintained.
Minor adjustments to plans, areas, choice of materials, technical solutions and colours must be expected. Examples include wall thicknesses, service routes, boxing-in, placement of technical installations, minor adjustments to kitchen units, windows, doors, storage and other building details. The seller is entitled to determine the final design of common areas and landscaping within the project's overall concept.
Minor adjustments may result in minor deviations from the stated usable floor area. Such deviations do not give grounds for changing the purchase price as long as the home's function and main design are maintained.
Floor plans, illustrations and perspectives are intended as an illustration of the project and must not be used as a basis for ordering furniture or fittings. There may be deviations between illustrations and the final build.
Timber buildings may naturally experience minor movement, shrinkage, contraction and cracking as they dry out and due to the natural properties of the materials. Such matters are assessed according to applicable industry standards and do not in themselves give grounds for a complaint.
Illustrations, perspectives, furnished floor plans and other sales material are intended only to give an impression of the planned project. The illustrations may show elements not included in the standard delivery, including furniture, interiors, planting, colour choices, lighting and other details.
The specification of delivery sets out the standard to which the homes are delivered and what is included in the delivery. In the event of conflict between illustrations, drawings and the specification of delivery, the specification of delivery and the contract drawings for the individual home take precedence.
Please note that the landscaping plan has not been fully designed in detail. The final design of common areas and landscaping may be adjusted as a result of further design work, public requirements or practical considerations. Common areas and landscaping may be completed after the homes have been handed over.
The stated areas are based on the architect's drawings and are provisional. Final areas may differ as a result of detailed design, official requirements, structural considerations or technical solutions.
The home has an estimated usable floor area (BRA) of approx. 45.7 m². Final areas will be determined after completion and measurement of the home.
The seller reserves the right to make minor adjustments to the layout, wall thicknesses, service routes and other structural matters that may affect the areas. Such adjustments do not give grounds for a price reduction or other claims as long as the home's function, quality and main standard are maintained.
The parties agree that area deviations of up to 2% do not give grounds for claims between the parties. Stated areas are rounded in accordance with normal rounding principles.
The developer is obliged to provide a guarantee under section 12 of the Housing Construction Act immediately after the agreement has been entered into. The guarantee shall amount to at least 3% of the purchase price until completion and at least 5% after completion, and shall remain in force for 5 years after completion.
If a reservation has been made regarding the opening of a construction loan, a sufficient number of units sold or commencement permission, it is sufficient for the guarantee to be provided immediately after the reservation has lapsed. The guarantee must nevertheless be provided no later than when construction work begins. The same applies if the consumer makes a reservation with similar effect. The buyer shall not pay any part of the purchase price, including any advance, before a guarantee under section 12 of the Housing Construction Act is in place.
If the developer provides a guarantee under section 47 of the Housing Construction Act, any part of the purchase price paid (advance) may be paid out to the seller before completion and registration of the transfer of title. Interest earned on the client account accrues to the buyer until the section 47 guarantee has been provided or the deed has been registered, provided it exceeds 1/2 R.
Any required changes to guarantees in the event of resale will not be carried out or paid for by the seller.
Completion can take place at the earliest when a completion certificate or temporary occupancy permit has been issued, as it is illegal to occupy the home without either a temporary occupancy permit or a completion certificate. The buyer is under no obligation to take over or pay the settlement unless a completion certificate or temporary occupancy permit is in place.
The buyer is aware of and accepts that the home may be ready for completion before the project as a whole, including all or part of the outdoor common areas, can be finished. This means the buyer may have the right and obligation to take over the home on the basis of a temporary occupancy permit, i.e. before the municipality has issued a completion certificate. The seller is entitled to settlement in accordance with the purchase contract even if completion takes place on the basis of a temporary occupancy permit.
Where completion takes place on the basis of a temporary occupancy permit, the seller is obliged to obtain a completion certificate within a reasonable time and in any event before the temporary occupancy permit expires. In such cases the estate agent will assist the parties in establishing security for the buyers' claims for completion and a completion certificate, for example by withholding funds or by the seller providing a guarantee.
The buyer may not refuse to take over even if subdivision/transfer of title has not been completed. In accordance with section 6-9 of the Estate Agency Act, the settlement will remain in the estate agent's client account until the buyer has obtained legal protection or a guarantee has been provided under section 47 of the Housing Construction Act. Any completion will halt further claims for liquidated damages.
The buyer may not assign their rights and obligations under the purchase contract without the seller's written consent. Consent may be refused if the assignment is contrary to the project's purpose or other conditions applying to the purchase of a home in the project.
If consent to assignment of the contract is given, the seller may require reimbursement of its documented administrative costs in processing the matter. In addition, any estate agent's costs apply if the assignment is carried out through an agent.
The seller and the estate agent hold the copyright to the project's marketing material, including illustrations, floor plans, visualisations and other sales material. Such material may not be used to market the contract position without the written consent of the seller or the estate agent.
Please note that assignment of the contract position may trigger particular rights and obligations under applicable legislation, including the Housing Construction Act.
A purchase under the Housing Construction Act gives the buyer a right of cancellation, cf. chapter VI of the Act.
If the consumer cancels, the seller is entitled to compensation for the loss incurred; alternatively, a cancellation fee may be agreed, cf. sections 52–54 of the Housing Construction Act. This means the buyer bears all risk in the event of cancellation.
In such cases, any changes and additional work ordered must be paid for in full by the buyer. Contact the estate agent for further information if you are considering cancellation.
The seller has not yet obtained an energy rating for the building, but an energy certificate will be available no later than completion. The energy rating indicates how energy-efficient the home is, on a scale from A (best) to G (worst). The vast majority of homes will not achieve the top grade. New homes that meet today's building regulations will normally be rated C or D.
The wealth tax value has not been determined, but will be set by the Norwegian Tax Administration using a calculation model that takes into account whether the home is a "primary residence" (where the owner is registered as resident in the National Population Register) or a "secondary residence" (other homes owned).
The Storting has adopted a new model for calculating the wealth tax value of homes. The new model calculates property values based on basic statistical units rather than municipalities, and will apply from the 2026 income year. This may result in the market value being set higher or lower than before, and means that both seller and agent may use figures that are not necessarily up to date at the time the sales prospectus is prepared. A reservation is therefore made that the wealth tax value may change and possibly increase when finally determined for the tax year.
For a primary residence, the wealth tax value is 25% of the calculated or documented market value up to NOK 10,000,000, and 70% of the portion exceeding that amount. For the 2026 income year, the threshold has been raised to NOK 14 million. For a secondary residence, the wealth tax value is 100% of the calculated or documented market value. Please refer to the Norwegian Tax Administration's website for further information.
The seller insures the property during the construction period. After completion, the buyer is responsible for taking out the necessary insurance, including buildings and contents insurance.
Trøndelag Sparebank offers competitive home and contents insurance.
The seller reserves the right to let, and to change prices and purchase terms for unsold units, without prior notice whenever the seller deems this appropriate.
The buyer's attention is drawn to the fact that all sketches, freehand and overview perspective drawings, adverts, VR, images and plans are provisional and designed to illustrate the project. This material will therefore contain details – for example planting, interiors, furniture, the extent of kitchen units, text and other items – that will not necessarily be included in the finished delivery, and do not form part of the contractual terms of the purchase. Such deviations cannot be claimed as a defect by the buyer.
Equipment/furnishings drawn with dotted lines are not included. General descriptions of the project in sales and marketing material will not apply to all homes. Buyers are particularly encouraged to assess sunlight, views and position in relation to the terrain and surrounding existing and future buildings etc. before submitting an offer. There may be deviations between the plan sketches, layouts and drawings presented for the project and the final delivery. In the event of deviations between drawings in the prospectus/website and the specification of delivery in the final contract with the buyer, the specification of delivery takes precedence and the scope of delivery is limited to it.
Window placement in individual homes may differ slightly from the general plans due to, among other things, the architectural design of the buildings.
A reservation is made that insects/small creatures such as ants and bristletails/silverfish may occur in the building. They often enter buildings with cardboard packaging, bags, clothing and the like. The presence of such insects/small creatures does not give entitlement to compensation.
Prospective buyers' attention is particularly drawn to the fact that only natural persons may enter into a purchase agreement without the seller's consent.
The buyer understands and accepts the inconvenience that naturally arises during the building project and the development of the area, including after moving in. Until all units in the project have been completed, the seller may keep/store construction machinery, equipment, site huts etc. on the building site and display signs on both sold and unsold buildings. Any damage to buildings etc. resulting from this shall be remedied by the seller free of charge.
All access to the building site during the construction period carries a high risk and is prohibited. For safety reasons, viewings of the property and buildings must therefore always be arranged in advance with the estate agent or site manager. Prospective buyers must use any protective equipment the site manager considers appropriate.
The buyer is obliged to give the contractor or its representatives access to the property and the opportunity to carry out remedial work on weekdays between 08:00 and 17:00.
The buyer is responsible for familiarising themselves with the complete sales prospectus and attachments – including the specification of delivery, price list, supplement to the prospectus with zoning plans, and other documentation made available to the buyer. The buyer has no right to complain about matters disclosed in the sales prospectus and attachments, or matters the buyer has failed to look into despite being encouraged to do so. Buyers are encouraged to contact the estate agent if anything is unclear, and it is stressed that such clarifications should take place before a binding purchase agreement is entered into.
If the due date for all or a substantial part of the purchase price is exceeded by 3 weeks or more, this is regarded as a material breach of contract and entitles the seller to terminate the contract. If the buyer has taken over and/or moved into the home before full settlement and defaults on payment of the purchase price, the buyer agrees that the default shall constitute grounds for enforcement as referred to in section 13-2(3)(e) of the Enforcement Act of 26 June 1992 no. 86. The seller also reserves the right to terminate the contract, cf. section 57(2) of the Housing Construction Act.
Disputes between the parties shall primarily be resolved through negotiation. If negotiations are unsuccessful, the matter shall be decided by the ordinary courts in the jurisdiction where the home is located.
Sale price: NOK 2,500,000
As part of the total consideration, the buyer shall pay the following costs in addition to the purchase price:
- Stamp duty (2.5% of plot value NOK 187,500) NOK 4,670
- Registration fee, deed NOK 585
- Registration fee per mortgage deed with certificate NOK 585
- Mortgage certificate, buyer NOK 260
Total price incl. costs: NOK 2,506,100
Costs relating to the establishment and operation of the owners' association, including any need for start-up capital, will be set and handled by the association after its formation. These are matters the section owners must decide on and finance themselves through the association's ordinary decision-making processes.
A reservation is made that the registration authorities accept the duty basis and regarding changes in public fees. Any additional cost resulting from increased registration fees and/or stamp duty will be charged to the buyer.
The homes are sold at fixed prices. The seller is free to change the prices of unsold units without prior notice when the seller deems this appropriate. The latest version of the price list applies at all times. Please also refer to the price list available on the project's website. The price list also shows estimated common costs and purchase costs.
The full purchase price incl. costs and the cost of optional extras, together with any mortgage deed relating to a loan, must be available to the estate agent no later than 2 working days before completion. Both the advance and the remaining purchase price must be paid in a single payment from a Norwegian financial institution and/or the buyer's account with a Norwegian financial institution. In the event of late payment, the Late Payment Interest Act of 17.12.1976 no. 100 applies.
The deed will not be registered until full settlement has been paid into the estate agent's account and a temporary occupancy permit/completion certificate has been issued by the municipality. As a general rule, a signed handover protocol must be in place before the deed is registered.
All payments are made to the client account of EIE Trøndelag / Nidaros - Eiendomsmegling AS.
Where the buyer is regarded as a business, the developer is not obliged to provide a contractor's and/or advance payment guarantee under the Housing Construction Act. The developer nevertheless reserves the right to require advance payment.
Registered owner:
ÅFJORD KOMMUNE |
EIE Heimdal
Industriveien 21, 7080 HEIMDAL
NO 930 815 551 MVA
Responsible for the assignment:
Robel Ablel Mebrahtom
Julie Marie Vollan Brennvik
Karen Ulvan Ratdal
Settlement is handled by EIE økonomi AS, NO 990025983 MVA. It is assumed that the home will be conveyed to the buyer and registered in the buyer's name as the new owner.
97260153
As a prospective buyer, bidder and buyer, your personal data will be registered and stored for further follow-up. As an estate agency, we are obliged to retain contracts and documents for at least 10 years, cf. the Estate Agency Regulations. The possibility of having personal data deleted is therefore limited. Read more about EIE's processing of personal data in our privacy statement at eie.no/personvern
Estate agents are subject to the Anti-Money Laundering Act and associated regulations, which require us to carry out customer due diligence on the seller and buyer, including any proxies. In practice, these checks involve verifying the identity of our customers and beneficial owners, and obtaining information about the purpose and intended nature of the transaction.
If the buyer does not cooperate with this, and as a result the transaction cannot be completed or is delayed, the buyer is in breach of the agreement. This may give the seller rights under the Sale of Real Property Act (avhendingsloven), including the right to terminate the purchase and carry out a cover sale at the buyer's expense if the breach is material.
Where it is the seller who fails to help the agent carry out ongoing checks during the assignment, the agent must halt the transaction. The seller will then be in breach of their obligations, and the buyer may have claims against the seller under the provisions of the Sale of Real Property Act on breach and delay.
If the necessary checks cannot be carried out, EIE eiendomsmegling will be unable to assist with the transaction or handle the settlement.
The homes are sold in accordance with the provisions of the Act relating to agreements with consumers for the construction of new homes etc. (bustadoppføringslova) of 13 June 1997 no. 43.
The Housing Construction Act does not apply where the buyer is deemed to enter into the agreement in the course of business/as an investor, or where the homes have been completed. In such cases the transaction will in principle be governed by the Sale of Real Property Act of 3 July 1992 no. 93. The seller may nevertheless choose to sell under the Housing Construction Act, but may then choose to depart from, among other things, the provisions on guarantees. If a newly built home is sold to a consumer within 6 months of completion, the seller shall provide a guarantee in accordance with section 2-11 of the Sale of Real Property Act.
The seller reserves the right to reject or accept any offer without giving reasons. Otherwise, the legislation in force at any given time applies.
The buyer understands that the seller may require binding proof of financing for the full purchase price when the purchase agreement is entered into, in accordance with section 46(2) of the Housing Construction Act, and that this information may be passed on to the developer's construction-loan bank.
A binding agreement is concluded when the buyer's offer has been confirmed as accepted by the seller and/or the estate agent.
If the buyer fails to meet their obligations and there is a material breach, the seller may terminate the agreement and carry out a cover sale. The buyer may be held liable for financial loss, including the costs of a cover sale, caused to the seller by the breach.
Prospective buyers and the buyer accept that the seller and the agent use electronic communication during the sales process.
Unauthorised copying or reuse of any text or images in this advertisement/sales prospectus is not permitted.
The agent's fee has been agreed at NOK 61,890 incl. VAT per unit sold.
Buyers are encouraged to familiarise themselves with the documents and attachments accompanying the purchase when the contract is entered into.
The following attachments are signed together with the purchase contract:
The sales documentation has been prepared on the basis of information received from public authorities, the seller and the seller's suppliers. All documentation has been approved by the seller. The seller and the agent reserve the right to correct printing errors in the prospectus and price list.
The estate agency and the EIE chain have several partners offering products or services in connection with carrying out the agency assignment.
These are as follows:
Read more about our partnerships and investments here: eie.no/eiendom/eie-investerer
Details are taken from the listing. The sales prospectus with condition report and appendices is the legally binding document — ask the agent for it, or see the listing on FINN.
Vågland
Flott 3-roms leilighet i Liabø · 2. etasje · 2 soverom · Kort vei til butikk, skole og barnehage.
Vinjeøra
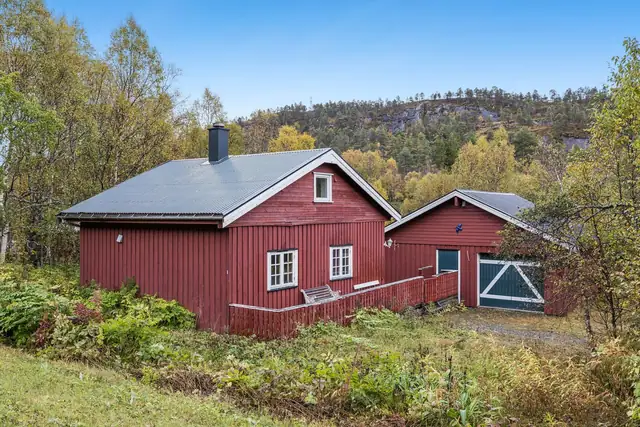
Fritidsbolig i naturskjønne omgivelser på Hemnkjølen · Tre soverom · Naustrett · Anneks og garasje · Flotte turområder!

Kvenvær
Delightful holiday property in beautiful surroundings by Sagvatnet at Kvenvær. Cabin with 2 bedrooms and annexe with 1 bedroom. Outbuilding.