Detached house
5 290 000 krMeldal
Tøftveien 3
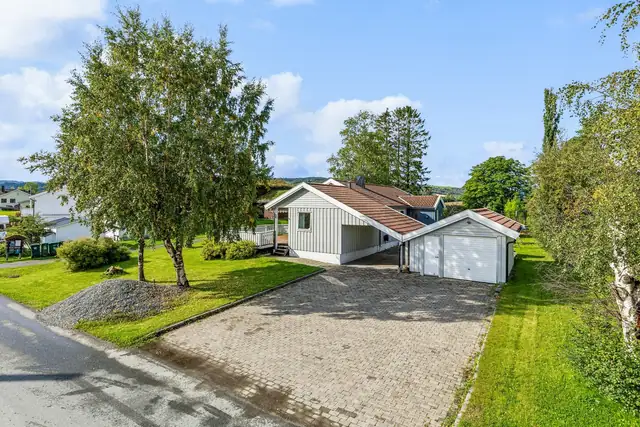
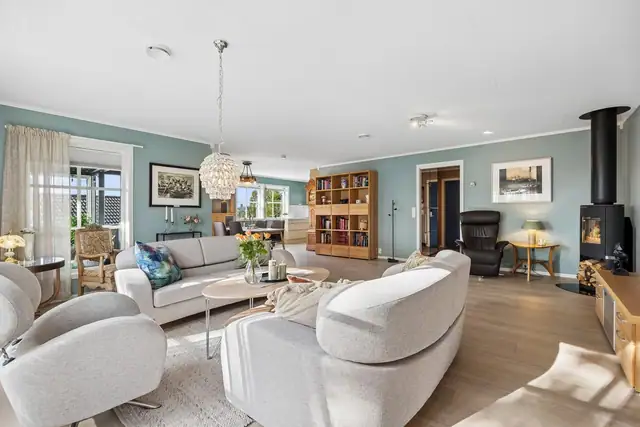
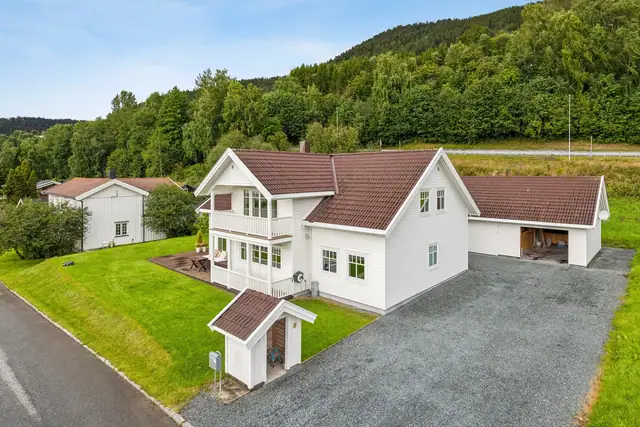
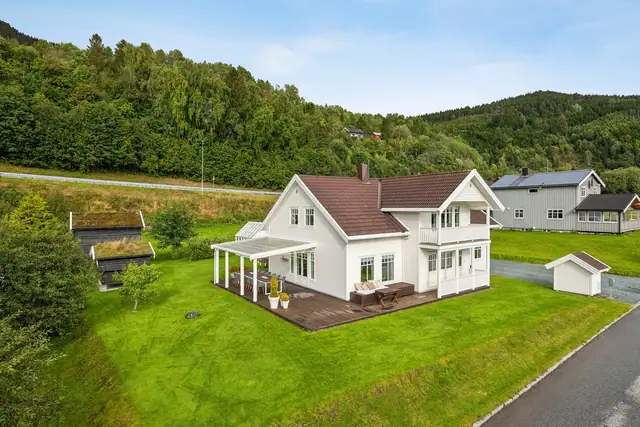
Attractive, spacious 2011 detached house with large garage · 2 bathrooms · 5 bedrooms · Water-borne heating · Well-landscaped garden
Semi-detached house · Ugla · Trondheim
7025 Trondheim
Vertically divided semi-detached half with great potential · Basement · Double garage · Large garden · 3 bedrooms & 2 bathrooms · Right by Bymarka.
Description translated from Norwegian. Legal and technical details are shown in Norwegian, as in the official sales prospectus.
Wet room - Bathroom - 1st floor:
Bathroom upgraded in 2012 (according to the owner). Tiled floor with underfloor heating. Bathroom wall panels. Panelled ceiling. Wall-hung washbasin with tap. Mirror cabinet with lighting. Bathtub with built-in bath mixer. Wall-hung toilet. Metal water pipes. Visible plastic waste pipes. Mechanical extractor fan in the ceiling.
Wet room - Bathroom - basement:
Bathroom upgraded in 2006 (according to the owner). Tiled floor with underfloor heating. Tiled walls. Ceiling boards. Wall-hung vanity unit. Mirror with top light. Wall-hung tall cabinet. Shower cabinet with shower mixer. Wall-hung toilet. Metal water pipes. Visible plastic waste pipes. Mechanical extractor fan in the wall. Plumbing for a washing machine. Water heater located in a corner (assessed under the section on “technical installations”).
Kitchen:
Fittings of unknown year. Profiled fronts. Worktop with laminate surface. Inset kitchen sink with tap. Under-cabinet lighting and sockets above the worktop. Integrated oven and hob. Freestanding dishwasher and fridge. Extractor in wall cabinet. Copper water pipes. Visible plastic and cast-iron waste pipes. Floors with vinyl covering. Wallpapered walls. Painted ceiling. Tiles between worktop and wall cabinets.
Technical installations:
Technical installations from various years. Copper water pipes. The main stopcock is located in the bathroom. Visible plastic and cast-iron waste pipes. The rodding hatch has not been located and therefore not inspected. It is not known whether a rodding hatch has been installed. 194L water heater (from 2007) located in the bathroom. Heat pump in the hallway and living room (from 2023).
Other rooms:
Floors with laminate and solid wood flooring. Painted walls. Boarded walls. Wallpapered walls. Panelled ceilings. Profiled interior doors. Natural ventilation via vents.
Total usable area: 144.0 m²
In addition, TBA (terrace/balcony area): 45.0 m²
The total usable area is distributed as follows:
Two-unit house
Basement:
BRA 45 m²
- BRA-i 45 m²: Basement living room, storage room, bedroom and bathroom.
First floor:
BRA 53 m²
- BRA-i 53 m²: Entrance, hallway, bathroom and three bedrooms.
- TBA 25 m²: Terrace.
Second floor:
BRA 46 m²
- BRA-i 46 m²: Living room and kitchen.
- TBA 202 m²: Two balconies
Garage:
BRA 48 m²:
- BRA-e 48 m²:
The attached floor plans are not to scale, and the stated areas are taken from the attached condition report. The areas are calculated and stated on the basis of NS 3940:23. Any room designations reflect actual use, regardless of what has been approved by the building authorities.
581.00 m², freehold
Part of a two-unit house located in Ugla, Trondheim municipality. The plot is landscaped with, among other things, gravel, a parking space, lawns and various other plantings.
If rooms for permanent occupancy have no wall-mounted or fixed heat sources at the viewing, none are included in the sale.
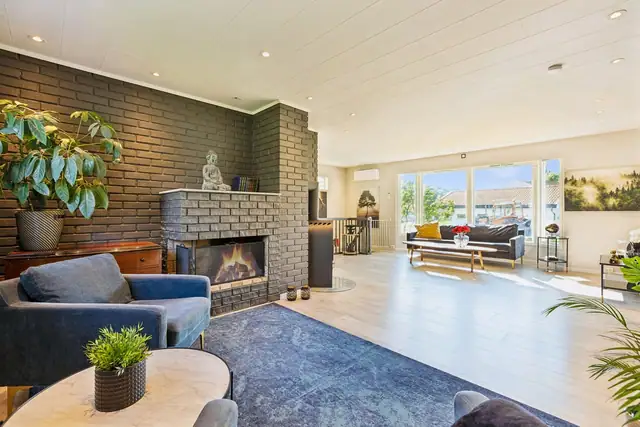
The home is heated by a combination of panel heaters (electric heating), underfloor heating/heating cables in some rooms, a fireplace in the hallway and basement living room, and a heat pump in the hallway and living room.
An energy certificate with energy rating E Orange is attached to the sales prospectus.
Interested parties are encouraged to read the attached list of chattels and fixtures included in the sale. Where white goods are included, they are handed over without any warranty beyond the supplier's warranty. Please note that items clearly forming part of the seller's furniture – even if screwed to the wall – will not normally be included with the property on completion.
Technical installations from various years. Copper water pipes. The main stopcock is located in the bathroom. Visible plastic and cast-iron waste pipes. The rodding hatch has not been located and therefore not inspected. It is not known whether a rodding hatch has been installed. 194L water heater (from 2007) located in the bathroom. Heat pump in the hallway and living room (from 2023).
Please note that a condition report contains only a simplified check of the electrical installation, and that the estate agent has not obtained specific information on whether there are any orders from the electricity authority concerning the property.
The building surveyor’s condition report states that no declarations of conformity have been provided for the electrical installation.
Construction:
House built in 1967. Concrete foundation walls. The building has a basement. External walls of timber construction. Exterior façades clad with horizontal timber cladding. Floor structures of timber construction. Pitched roof of timber construction. The roof is covered with metal roof sheets. Front door with security lock and glass panels. Windows with timber frames. Balcony doors with timber frames. The home is ventilated by a combination of natural ventilation (through windows and vents) and mechanical extraction in places.
In connection with the sale, the seller has obtained a condition report from Anticimex, dated 16.09.2026. The report is a technical survey of the property and identifies any construction-related deviations, together with cost estimates for any upgrades. The condition report and the seller’s property disclosure statement form part of this sales prospectus and must be read carefully by interested parties before submitting a bid. The buyer is deemed to be aware of the information clearly stated in an officially approved condition report and consequently cannot make claims regarding matters that have been disclosed. We draw particular attention to the importance of reading the report’s TGIU (condition grade not investigated), as well as TG2 and TG3, which indicate deviations from normal wear and tear, high age, building components requiring repair and the like. The following is taken from the building surveyor’s description of the property:
The property has been given the following TG3:
Wet room - Bathroom - 1st floor:
Overall assessment: It has been decided to assess the wet room (and associated building components) as a whole. The following main points form the basis of the assessment:
Bathroom wall panels have been fitted without a bottom strip in the wet zone, which means the installation does not comply with the manufacturer’s instructions. The wall panels form part of the wet room’s waterproof layer, and the lack of a bottom strip may therefore result in reduced moisture protection for both the panels and the structure behind them.
It is not possible to assess the floor falls in the drain area satisfactorily due to the position of the bathtub. As a consequence, it is unclear whether the floor has sufficient fall towards the drain.
The height differences in terms of leak protection are smaller than ideally recommended (pre-accepted performance). Based on an overall assessment and an independent analysis, the arrangement is nevertheless considered to give the wet room satisfactory leak protection, despite the floor falls and any upstand at the door threshold being smaller than recommended.
The waterproof layer on the floor is considered to be of an age which, from experience, means future function is highly uncertain (applies to products/solutions installed before 2000). The consequence is that, from experience, the building component is at risk of reduced function, leaks or other age-related problems. Renewing the waterproof layer will in most cases require measures such as complete replacement/renovation of the wet room. The building component is concealed, so its actual condition/current sealing function is unknown. TG3 has been given in accordance with NS 3600. The bathroom panels/wall boards are of an age that makes future function uncertain. The consequence is that, from experience, the building component is at risk of reduced function, leaks or other age-related problems.
The extraction was tested using a piece of paper and is considered inadequate. The consequence is that insufficient ventilation can lead to increased moisture load and reduced air quality.
A hole was drilled and moisture measured with a suitable instrument in the wall structure from the adjoining room (hallway). The measurement gives only a snapshot and may change, for example, with the seasons, humidity and temperature. Relative humidity was measured at 48.6 per cent at 21.8 degrees Celsius. No elevated moisture level was recorded.
Information has been provided that the wet room was built, or partly built, through DIY work. The parts of the workmanship that can be inspected do not show signs of good professional workmanship. The consequence is that, from experience, this entails a risk of other hidden faults and defects that cannot be detected by visual inspection.
Based on the overall condition of the wet room and the main points mentioned above, renewal must be expected in the short term. Renewal may be postponed somewhat if compensatory measures are implemented, or if continued use shows that the wet room keeps functioning longer than expected, but this will entail an increased risk of hidden damage. Renewing a wet room usually means a complete renovation, and experience shows that starting repair and renewal work often reveals further matters requiring action, which must be allowed for. The following standardised price estimate applies to renovating the wet room.
Floor structures and ground floor (levelness measurement) - Basement:
- Levelness measurement: Based on discretionary judgement, it was decided to carry out levelness measurement only in the bedroom, but in two different directions. The reason is that the bedroom is the only room considered suitable for measurement, based on its size and layout. In the bedroom, local height differences of up to 36 mm were measured at random points. The spot checks carried out have revealed large and noticeable unevenness. The exact cause is not known. The consequence is that the condition may be due to underlying faults requiring repair. The suggested immediate action is further investigation by a specialist to establish the extent, exact cause and what immediate measures are necessary. The following standardised price estimate applies to further investigation by a professional, as this is the only way to establish the exact cause of the unevenness.
Floor structures and ground floor (levelness measurement) - 1st floor:
- Levelness measurement: In the bedroom, local height differences of up to 35 mm were measured at random points. In the hallway, local height differences of up to 38 mm were measured at random points. The spot checks carried out have revealed large and noticeable unevenness. The exact cause is not known. The consequence is that the condition may be due to underlying faults requiring repair. The suggested immediate action is further investigation by a specialist to establish the extent, exact cause and what immediate measures are necessary. The following standardised price estimate applies to further investigation by a professional, as this is the only way to establish the exact cause of the unevenness.
Floor structures and ground floor (levelness measurement) - 2nd floor:
- Levelness measurement: Based on discretionary judgement, it was decided to carry out levelness measurement only in the living room, but in two different directions. The reason is that the living room is the only room considered suitable for measurement, based on its size and layout. In the living room, local height differences of up to 45 mm were measured at random points. The spot checks carried out have revealed large and noticeable unevenness. The exact cause is not known. The consequence is that the condition may be due to underlying faults requiring repair. The suggested immediate action is further investigation by a specialist to establish the extent, exact cause and what immediate measures are necessary. The following standardised price estimate applies to further investigation by a professional, as this is the only way to establish the exact cause of the unevenness
The property has been given the following TG2:
Wet room - Bathroom - basement:
- Overall assessment: It has been decided to assess the wet room (and associated building components) as a whole. The following main points form the basis of the assessment:
It is not possible to assess the floor falls in the drain area satisfactorily due to the position of the shower cabinet. As a consequence, it is unclear whether the floor has sufficient fall towards the drain.
The floor falls outside the drain area are not considered sufficient to direct any leaking water to the drain, and it has not been established that the waterproof layer has a sufficient upstand at the door threshold to compensate for this. The consequence is a risk of water running into adjoining rooms in the event of a leak.
The waterproof layer is of an age that makes future function uncertain. The consequence is that, from experience, the building component is at risk of reduced function, leaks or other age-related problems. The building component is concealed, so its actual condition and current sealing function are unknown.
Due to the position of the shower cabinet, it is not possible to carry out a full inspection of the drain. The consequence is that the exact execution of sealing details and leak protection is therefore unknown.
The copper water pipes (and associated components) are of an age that makes future function uncertain. The consequence is that, from experience, the building component is at risk of reduced function, failure or other age-related problems. The building component is concealed, so its actual condition is unknown.
A hole was drilled and moisture measured with a suitable instrument in the wall structure from the adjoining room (bedroom). The measurement gives only a snapshot and may change, for example, with the seasons, humidity and temperature. Relative humidity was measured at 56.9 per cent at 18.4 degrees Celsius. No elevated moisture level was recorded.
Based on the overall condition of the wet room and the main points mentioned above, renewal must be expected in the near future. Renewing a wet room usually means a complete renovation, and experience shows that starting repair and renewal work often reveals further matters requiring action, which must be allowed for.
Other rooms:
- Overall assessment: It has been decided to assess the property’s other rooms (and associated building components) as a whole. The following main points form the basis of the assessment:
Ceiling surfaces show age-related wear and have some minor damage. This is considered mainly cosmetic, with no significant consequences beyond that. Renewal of surfaces and/or local repairs can be carried out as needed.
Wall surfaces show age-related wear and have some damage. This is considered mainly cosmetic, with no significant consequences beyond that.
Visible parts of the floor surface material show wear and some damage. Damage to the floor means, among other things, that moisture, for example from cleaning, may cause discolouration or similar consequences.
Some interior doors show damage/wear. This is considered mainly cosmetic, with no significant consequences beyond that.
Parts of the renovation work do not show signs of good professional workmanship. In addition, parts of the renovation work have not been completed and work remains. The consequence is that, from experience, this entails a risk of other hidden faults and defects that cannot be detected by visual inspection. Parts of the renovation work have not been completed and work remains.
Based on the overall condition of the building components and the main points mentioned above, measures such as further monitoring, local repairs or replacement should be expected if further investigation or future deterioration shows this to be necessary. Experience shows that starting such work in many cases reveals further matters requiring action, which should be allowed for.
Technical installations:
- Water pipes (beyond what is mentioned under other checkpoints): The property’s copper water pipes (and associated components) are of an age that makes future function uncertain. The consequence is that, from experience, the building component is at risk of reduced function, failure or other age-related problems. The building component is concealed, so its actual condition is unknown. The suggested measure is further monitoring, so that local repairs or replacements can be carried out when they prove necessary.
- Waste pipes (beyond what is mentioned under other checkpoints): The property’s cast-iron waste pipes (and associated components) are of an age that makes future function uncertain. The consequence is that, from experience, the building component is at risk of reduced function, failure or other age-related problems. The building component is concealed, so its actual condition is unknown. The suggested measure is further monitoring, so that replacement or internal rehabilitation/pipe relining (if feasible in this case) can be carried out when it proves necessary.
- Water heater: In view of the water heater’s age, future function is considered uncertain. The consequence is that, from experience, the building component is at risk of reduced function, failure or other age-related problems. The suggested measure is further monitoring of its condition, so that repair or replacement can be carried out when it becomes necessary.
Rooms below ground level:
- Floor surface: The floor in the basement living room has been torn up following water damage caused by a sewage backflow (according to the seller). Work remains to complete the floor in this room. Measures such as laying new floor surfaces should be expected.
- Inspection of closed structures: A hole was drilled and moisture measured in a battened wall structure (SPECIFY WHERE). The measurement gives only a snapshot and may change, for example, with the seasons, humidity and temperature. Relative humidity was measured at 67.4 per cent at 17.3 degrees Celsius. This result indicates that no elevated moisture level was recorded.
Loft - unconverted / cold loft:
- Visible surfaces (roof boarding, walls, floor, etc.): Discolouration is observed in places on the underside of the roof boarding, particularly around the chimney, indicating the adverse effect of moisture. However, no high moisture levels were measured in the affected materials in this area (spot-check principle used). The moisture content of the timber was measured with pin electrodes at 9.8 per cent by weight, which is below the threshold for critical moisture content (for materials in an open space this threshold is around 20 per cent by weight). The consequence is that it is unknown whether the condition is still developing and what exactly the cause is. The suggested measure is remediation (cleaning and similar measures) and further monitoring, so that local repair or similar measures can be carried out if they prove necessary.
- Inspection of vapour barrier: No vapour barrier has been installed between the floor below and the loft (warm and cold zones). The consequence is a risk of moisture damage due to condensation. Condensation can affect timber, insulation and other building components, but it is emphasised that the parts of the structure inspected showed no visible signs of damage or similar symptoms on the day of inspection. The suggested measure is installing a complete vapour barrier layer when this proves necessary.
- Ventilation, construction and materials: The air gaps between the rafters are partly blocked with insulation in places, reducing the size of the openings. Ventilation of the structure is considered potentially reduced as a result, although the structure showed no visible signs of damage or similar symptoms on the day of inspection. The consequence is that inadequate ventilation can lead to moisture damage due to condensation, snowmelt and similar conditions. The suggested measure is local repair, or other measures if further investigation shows this to be necessary.
- Other: Areas are observed in the cold loft where the insulation has not been adequately installed. This may cause problems with condensation and heat loss. The measure is to install adequate ceiling insulation in the cold loft.
Internal stairs - Basement stairs:
- Condition: Overall, the stairs show age-related wear and some damage. Consequence/suggested measure: local measures or complete replacement if considered necessary.
Kitchen:
- Overall assessment: It has been decided to assess the kitchen (and associated building components and components) as a whole. The following main points form the basis of the assessment:
Ceiling surfaces show considerable wear and some damage. This is considered mainly cosmetic, with no significant consequences beyond that.
Visible parts of the floor surface material show wear with some scratches and dents. This is considered mainly cosmetic, but scratches and dents of a certain depth may allow moisture, for example from cleaning, to cause discolouration or similar consequences.
See the item “Water pipes” under the section on technical installations.
See the item “Waste pipes” under the section on technical installations.
It is unknown whether the extractor provides adequate extraction. A function test recorded little effect. The consequence is that any inadequate ventilation may lead to increased moisture load and reduced air quality.
Overall, the kitchen units show wear and some damage. The consequence is that measures may become necessary to maintain the expected function and standard.
Based on the overall condition of the building components and the main points mentioned above, measures such as further monitoring, local repairs or replacement should be expected if further investigation or future deterioration shows this to be necessary. Experience shows that starting such work in many cases reveals further matters requiring action, which should be allowed for.
External walls incl. façades:
- Surface treatment: The older external walls show wear to the surface treatment of the cladding. The consequence is that the wear reduces the cladding’s protection, which may shorten its lifespan and increase the risk of moisture-related damage over time. The suggested measure is preventive maintenance.
- Rodent proofing: Adequate rodent proofing has not been fitted behind the corner boards (external corners). The consequence is that rodents can get in behind the cladding and seek out existing openings or create their own leading further into the home. Please note that no clear signs or reports of rodent problems in the home have been recorded. The suggested measure is local repair.
Windows and external doors:
- Windows and surrounds: The older windows show wear to the surface treatment and failed sealed units, and are of an age at which future function is considered uncertain. The consequence is that, from experience, the building component is at risk of reduced function and insulating performance, or other age-related problems. The suggested measure is preventive maintenance followed by further monitoring.
- External doors and surrounds: The following deviations are recorded on the balcony doors: The doors show signs of wear, age and damage in places. The consequence is that the door has reached an age and condition at which future function is considered uncertain. The suggested measure is local repair or replacement. The following deviation is recorded on the front door: The installation details do not show signs of good professional workmanship. The consequence is that, from experience, this entails an increased risk of other hidden faults and defects that cannot be detected by visual inspection alone. The suggested measure is further investigation to establish the current condition and workmanship and to determine whether repairs or other necessary measures are required.
Roof:
- Overall assessment: It has been decided to assess the roof as a whole. The following main points form the basis of the assessment:
The roof was assessed only from the top of a ladder, with the limitations this entails. The consequence is that parts of the roof may have deviations that cannot be recorded due to limited access.
The roof covering (with associated flashings) shows early signs of wear and age. No visible damage of significant importance has been recorded, but the roof covering is considered to have reached an age and condition at which future function is uncertain. The consequence is that, from experience, the building component is at risk of reduced function or other age-related problems.
The roof sheets are fixed in such a way that it is not possible to inspect the underlay by lifting them. The underlay and associated components are considered to be of an age that makes future function uncertain.
Based on the overall condition of the building component and the main points mentioned above, measures such as preventive maintenance and/or local repairs should be expected where needed. Experience shows that starting such work in many cases reveals further matters requiring action, which should be allowed for.
Balconies - north-facing:
- Condition of railings and surface materials: The railings show signs of worn surface treatment. The consequence is that the wear reduces the protection, which may shorten the lifespan and increase the risk of moisture-related damage over time. The suggested measure is preventive maintenance.
- Membranes and waterproof layer: The balcony is considered to form a waterproof layer over the area below. Little information is available about the building component, and the exact age of the waterproof layer is not known. It is nevertheless considered highly likely that future function is uncertain. The consequence is that, from experience, the building component is at risk of reduced function, failure or other age-related problems. The building component is concealed, so its actual condition/current sealing function is unknown. The suggested measure is further investigation to establish the current condition and determine whether major works and replacements are needed, or whether local repairs and similar measures are sufficient.
Foundation walls, foundations:
- Foundation walls and foundations: Unevenness has been recorded in the joists, which may indicate that the building has been subject to settlement. The exact cause is not known. The consequence is that the condition may be linked to changes in ground conditions or problems with the building’s foundations. To establish the cause and extent, and to confirm or rule out whether the condition is still developing, further investigation should be carried out by a specialist. The matter should be considered together with other information provided about floor structures and unevenness in the home.
Drainage:
- Ground fall from foundation walls: Little ground fall away from the foundation walls in places. The consequence is that this may increase the moisture load on the foundation walls. The suggested measure is further monitoring, so that local repair can be carried out if it becomes necessary.
Service pipes and tanks:
- External water pipes: It is not known when the property’s external water pipes were replaced. The unknown age also means future function is uncertain. The consequence is that the building component may be at increased risk of reduced function, failure or other age-related problems. The building component is concealed, so its actual condition is unknown. The suggested measure is further investigation to establish condition, age and whether any measures are needed.
- External waste pipes: It is not known when the property’s external waste pipes were replaced. The unknown age also means future function is uncertain. The consequence is that the building component may be at increased risk of reduced function, failure or other age-related problems. The building component is concealed, so its actual condition is unknown. The suggested measure is further investigation to establish the current condition and determine whether repairs or other necessary measures are required.
Other structures - Detached garage:
- Roof and roof structure: The bargeboards show early signs of wear and age. Please note that no major damage has been observed, but the assessment is limited to what is visible from ground level. Consequence/suggested measure: preventive measures or local repair if further investigation shows this to be necessary. The roof covering and underlay (including counter-battens, battens, fixings and the like) with associated components are considered to be of an age that makes future function uncertain. The consequence is that, from experience, the building component is at risk of reduced function, failure or other age-related problems. The building component is concealed, so its actual condition is unknown. The suggested measure is further investigation to establish the current condition and determine whether major works and replacements are needed, or whether local repairs and similar measures are sufficient.
- Windows, doors and garage doors: The windows and external door show signs of wear, age and age-related damage in places. The windows have therefore reached an age and condition at which future function is considered uncertain. The consequence is that, from experience, the building component is at risk of reduced function, failure or other age-related problems. The suggested measure is local repair, or replacement where further investigation shows this to be necessary.
Internal stairs - Main staircase:
- Condition: Overall, the stairs show age-related wear and some damage. Consequence/suggested measure: local measures or complete replacement if considered necessary.
The points above are by no means exhaustive. For further information on construction, the reasons behind the condition grades, consequences and estimates of any repair costs, see the attached condition report. As the buyer is deemed to be aware of matters clearly stated in the condition report, you are encouraged to study the report thoroughly in its entirety and to contact the building surveyor with any technical questions.
Uglavegen 77D enjoys an attractive, family-friendly setting in popular Ugla, right on the doorstep of Bymarka with superb recreational opportunities all year round. Here you will find an extensive network of walking trails and ski tracks, as well as popular bathing lakes such as Kyvannet, Lianvatnet and Haukvannet.
The area offers good provision of schools, nurseries and leisure activities, including Dalgård skole, Ugla skole and several nurseries nearby. Byåsen has a thriving sports scene, with activities including football, handball, cross-country skiing and athletics.
From the property it is a short walk to the Vestmarka tram stop, providing a quick and easy connection to Trondheim city centre. At the same time, you live in calm, secluded surroundings, with nature close at hand and most everyday needs within easy reach.
By clicking on the map in the listing, you can easily access a detailed route from your chosen starting point to the property. EIE viewing signs will be displayed for open viewings.
If school and nursery provision is important to the purchase, interested parties must check this themselves with the school administration office. See the neighbourhood profile in the appendix of the sales prospectus for an overview of other schools and nurseries nearby.
Parking on own plot and in the garage.
Prisantydning kr 5 490 000,-
I tillegg til prisantydning og ev. fellesgjeld, påløper følgende omkostninger:
Dokumentavgift kr. 137 250,00
Pantattest kjøper kr. 336,00
Tingl.gebyr pantedokument kr. 545,00
Tingl.gebyr skjøte kr. 545,00
Boligkjøperpakken Gjensidige kr. 19 900,00
Totalpris inkl. omkostninger og fellesgjeld kr. 5 648 576
Det ovenstående forutsetter at eiendommen selges til prisantydning og at det kun tinglyses ett pantedokument. Det tas forbehold om endringer i offentlige gebyr.
Kommunale avgifter utgjør kr. 15 780,- pr. år.
I dette inngår gebyr for: vann, avløp, eiendomsskatt, renovasjon og feiing/tilsyn.
Det kan forekomme variasjoner i avgiftene som følge av forbruk og eventuelle endringer i gebyrer/avgifter.
Det er eiendomsskatt på boliger, fritidsboliger og eiendommer i kommunen.
Eiendomsskatten er beregnet til Kr. 7815,- Dette faktureres sammen med de kommunale avgiftene.
Faktura for eiendomsskatt sendes den som er registrert eier av eiendommen på faktureringstidspunktet. Ved eierskifte må kjøper og selger gjøre opp betalingen av eiendomsskatten seg imellom.
Ifølge Skatteetaten var formuesverdien for inntektsåret 2024:
Som primærbolig kr. 1 381 261,00 som forutsetter at boligen brukes som fast bosted.
Som sekundærbolig kr. 5 525 043,00 ved annen bruk av eiendommen.
Stortinget har vedtatt en ny modell for beregning av formuesverdi for bolig. Den nye utregningsmodellen beregner boligverdier basert på grunnkretser i stedet for kommuner, og skal benyttes fra og med inntektsåret 2026. Dette kan medføre at markedsverdien settes høyere eller lavere enn tidligere og innebærer at både selger og megler kan benytte tall som ikke nødvendigvis er oppdaterte på tidspunktet for utarbeidelse av salgsoppgaven.
Det tas derfor forbehold om at formuesverdien kan bli endret og eventuelt øke ved endelig fastsettelse i skatteåret.
For primærbolig utgjør formuesverdien 25 % av beregnet eller dokumentert markedsverdi opp til kr 10 000 000, og deretter 70 % av den delen som overstiger dette beløpet. For inntektsåret 2026 er beløpet økt til 14 millioner. For sekundærbolig utgjør formuesverdien 100 % av beregnet eller dokumentert markedsverdi. Det henvises til Skatteetatens nettsider for ytterligere informasjon.
Andre utgifter knyttet til eiendommen kan være:
Strøm: Selger informerer om et estimert årlig strømforbruk som tilsvarer ca kwh. pr. år.
-TV-pakke og internett
- Energi
- Forsikring innbo og byggforsikring
- Alarm
Disse kostnader vil avhenge av forbruk og avtaler, antall familiemedlemmer i husstanden, ønsket innetemperatur og andre forhold.
Fullstendig kjøpesum inkludert omkostninger, samt eventuelt pantedokument tilknyttet lån, skal kunne disponeres over hos megler senest 2 virkedager før overtagelse. Kjøpesummen skal innbetales fra norsk finansinstitusjon og eventuell egenkapital skal innbetales i én samlet betaling fra kjøpers egen konto i norsk finansinstitusjon.
Følgende er avtalt om meglers vederlag, og skal betales av selger:
Provisjon 0,000 % av salgssummen inkl. mva (minimum 50 000 inkl. mva)
Tilrettelegging: kr. 19 000,00,-
Visningshonorar, per visning: kr. 2 990,00,-
Oppgjørsgebyr: kr. 7 900,00,-
Markedspakke Premium: kr. 22 900,00,-
Markedspakke: kr. 17 900,00,-
Grunnpakke: kr. 11 900,00,-
Gebyr for utsatt betaling: kr. 2 800,00,-
Selger skal betale utlegg i samsvar med oppdragsavtalen. stipulert til ca. kr. 8 350.
Samlet skal selger betale ca. kr. 143 740 for vederlag og utlegg ved salg til prisantydning.
Dersom handel ikke kommer i stand eller oppdraget sies opp, har oppdragstaker krav på rimelig vederlag for medgått tid/utført arbeid og avtalte utgifter (utgifter til påløpte visninger, innhenting av opplysninger, markedspakke og tilrettelegging), samt eventuelle utlegg. Ved beregning av vederlaget tas det utgangspunkt i timespris på oppdraget. Alle priser er inkl. mva.
Utdrag fra selgers Egenerklæringsskjema:
Våtrom:
Har det vært feil på bad, vaskerom eller toalettrom?
Ja, oversømmelse i kjeller, såvidt jeg husker var dette i 2022, tilbakeslag i kloakk rør. Dette førte til at jeg måtte rive opp kjellergulv. Badet i kjeller ble av Togin, også vurdert til å være kondemnert, men jeg visste at grunnarbeidet på badet var meget godt, dvs ekstra mye membran og nøye utført arbeide, da jeg selv fulgte med på hva som ble gjort. Jeg har vasket og skrubbet både gulv og vegger på badet, samt også sluk og avløp en rekke ganger, pluss også brukt ozon maskin en rekke ganger. Badet er fullt brukbart, og ingen ubehagelig mugg eller annen lukt registrert det siste 10-12 måneder. Badet ble bygd av fagfolk i 2006.
Er det utført arbeid på bad, vaskerom eller toalettrom?
Ja, nytt arbeid i 2012 av ufaglært.
Fortell kort hva som ble gjort av ufaglærte:
Bad oppe har jeg sjøl bygd. Det gamle badet var separat fra toalett, som dengangen hadde egen dør. Begge rom var av gammel, sannsynligvis opprinnelig standard. Badet har blitt lite brukt de siste 5 årene, men har tidligere ikke vist noen defekter, annet enn rent kosmetiske detaljer som med fordel kan bli bedre gjort.
Tak, yttervegg og fasade:
Er det utført arbeid på tak, yttervegg, vindu eller annen fasade?
Ja, nytt arbeid i 2025 av faglært fra RL Bygg.
Fortell kort hva som ble gjort av faglærte:
Yttervegg mot garasje ble etterisolert, ny bordkledning og nye vinduer. Rør til varmepumpe skjult i veggen. Varmepumpe med 2 innedeler levert av VP Service i Kristiansund.
Har du dokumentasjon på arbeidet?
Ja.
Kjeller:
Har boligen kjeller, underetasje eller andre rom under bakken?
Ja.
Er det utført arbeid med drenering?
Ja, nytt arbeid i 2007 av faglært.
Hvilket firma utførte jobben?
Husker ikke
Fortell kort hva som ble gjort av faglærte:
Det ble gravd opp rundt huset våren og sommeren 2007, da det ble konstatert fukt i kjelleren. Det ble gravd vekk store mengder jord som lå inntil murveggen, og det ble gravd helt ned til under banketten på huset, og jeg deltok sjøl i dette arbeidet. Grunnmuren ble spylt og skrubbet, og sto og tørket i over en mnd før den ble vurdert tørr nok til å påbegynne slemming av muren. Dette ble så utført, samtidig ble 4 av 5 vinduer i kjeller byttet. Grunnmurs plast med 5cm isopor ble brukt som grunnlag inn mot veggen. Det ble strukket nye drensrør og ny fiberduk over drensrør og langs baksiden, vegg mot garasje og vegg uten vindu mot soverom. Drensgrøft ble så fylt opp med elveshingel. Dette har fungert som tiltenkt. Har ikke sett spor av fukt i kjeller, utenom det som kom som følge av tilbakeslag fra kloakkrør. Husker ikke lengre navnet på det firmaet som gravde og la nye drensrør.
Elektrisitet:
Er det utført arbeid på det elektriske anlegget?
Ja, sikringsskap ble flyttet fra kjeller til 1.etasje i 2007 av faglært fra Nordstar Elektro.
Fortell kort hva som ble gjort av faglærte:
Sikringsskap ble flyttet fra kjeller til 1.etasje, 3 fase strøm er også innstallert i garasje. Dkverse mindre arbeider utført inne og ute.
Har du dokumentasjon på arbeidet?
Ja.
Rør:
Har det vært feil på utvendige eller innvendige avløpsrør eller vannrør?
Ja, feilen ligger hos Kommunen. Som jeg har tatt hardt flere ganger. Det ligger bare ett avløpsrør for både gråvann og kloakk kombinert, i gaten. Dette er kjent fra lenge siden. Jeg gikk knallhardt tilverks mot Trondheim Kommune ifm med tilbakeslaget i kloakken i 2022, og spurte hvor det ble av pengene vi betalte inn i kommunale avgifter. Trondheim Kommune er forsikret av SKF AB, Svenske Kommuners Försikringsbolag AB, og prøvde å dekke seg bak dem, men også SKF AB er muligens lei av kostbare utbetalinger, og har tydeligvis begynt å stille krav. For det graves på andre siden av trikkelinja nå. Og Kommunen har satt opp en måler i min hage, som såvidt jeg vet, skal måle bevegelser og retning i grunnvannsspeilet. Jeg kontaktet Advokat Torfinn Svanem for å bistå meg i denne saken. SKF AB er representert ved Crawford i Norge. Sannheten er at Trondheim Kommune har sløst vekk pengene,og måtte øke kommunale avgifter for å finansiere den gravingen de nå har satt igang.
Er det utført arbeid på utvendige eller innvendige avløpsrør eller vannrør?
Ja, nytt arbeid i 2010 av faglært fra Rørvakta AS.
Fortell kort hva som ble gjort av faglærte
Avløpsrør under kjøkkenbenken sprakk, og ble byttet.
Har du dokumentasjon på arbeidet?
Nei.
Ventilasjon og oppvarming:
Er det utført arbeid på varmeanlegg eller ventilasjonsanlegg?
Ja, nytt arbeid i 2025 av faglært fra VP Service og Klimapro.
Fortell kort hva som ble gjort av faglærte:
Ny varmepumpe med to innedeler innstallert av VP Service i Kristiansund, etterarbeid mtp skjule rør i vegg og flytting av utedel ble gjort av Klimapro.
Har du dokumentasjon på arbeidet?
Ja.
Skjevheter og sprekker:
Er det tegn på setningsskader eller sprekker i for eksempel grunnmur eller fliser?
Ja, huset har store skjevheter. Dette kan enkelt måles nå i kjeller når betongsålen i kjellerstue er eksponert. Imidlertid er det siden jeg flyttet inn for 20 år siden, ikke vært oppdaget noe bevegelse i huset. Verdt å nevne her, er at det er gravd vekk enorme mengder med jord rundt husveggene, som er erstattet med grus, mener dette har hatt en stabiliserende effekt på huset.
Se også Egenerklæringsskjema vedlagt salgsoppgave. Interessenter oppfordres til å gjøre seg kjent med denne.
Eiendommen er oppført før 1998 og har ikke ferdigattest eller midlertidig brukstillatelse. Iht. plan- og bygningsloven § 21-10, utstedes ikke ferdigattest for bygg/endringer som ble omsøkt før 01.01.1998. Det vil dermed ikke være mulig å be om ferdigattest for slike tiltak. Dette betyr ikke at tiltak blir lovlige, men at saken ikke lenger kan avsluttes med ferdigattest.
Byggetegninger fra kommunen datert 06.05.1964 viser at det er foretatt bruksendringer i boligens hoveddel etter byggeår. Badet i kjelleren ble opprinnelig byggemeldt som vaskerom, mens badet i første etasje ble opprinnelig byggemeldt som separat WC og bad. Slike bruksendringer, som ikke innebærer endring fra tilleggsdel til hoveddel og som ikke endrer forutsetningene for kommunens opprinnelige godkjennelse, er som utgangspunkt ikke søknadspliktige. Det foreligger derfor ikke særskilt godkjenning av disse endringene.
Byggetegningene viser videre at boligens fasade er endret etter oppføring. Balkongen i andre etasje er oppført i ettertid og utgjør en søknadspliktig fasadeendring. Balkongen danner samtidig overbygg over deler av terrassen i første etasje. Terrassen i første etasje er også utvidet sammenlignet med godkjente tegninger. Megler har ikke mottatt dokumentasjon på at balkongen eller utvidelsen av terrassen er omsøkt eller godkjent av kommunen.
Byggetegningene viser også at bod i kjelleren er oppført som et tilbygg etter byggeår, og boden fremgår ikke av de opprinnelig godkjente tegningene. Megler har ikke mottatt dokumentasjon på at tilbygget er omsøkt eller godkjent av kommunen.
Deler av dagens entré ble opprinnelig byggemeldt som kott, mens øvrige deler ble byggemeldt som vindfang. Megler har ikke mottatt dokumentasjon på at bruksendringen er omsøkt eller godkjent av kommunen.
Videre viser byggetegningene at dagens soverom i kjelleren opprinnelig ble byggemeldt som matbod og hobbyrom. Kjellerstuen ble opprinnelig byggemeldt som vedbod og redskap/sportsbod. Dagens bruk som soverom og kjellerstue samsvarer dermed ikke med opprinnelig godkjente tegninger, og rommet er ikke dokumentert godkjent for varig opphold. Arealet er likevel medtatt i tilstandsrapporten som BRA og BRA-i.
Eventuell søknad om godkjenning av øvrige tiltak i tråd med dagens bruk skjer også for kjøpers regning og risiko. Kjøper overtar eiendommen slik den fremstår på visning og overtar risikoen knyttet til eventuell oppfølging fra kommunen vedrørende de nevnte forholdene. Kopi av tegninger og eventuelle attester er vedlagt salgsoppgaven.
Eiendommen er regulert til småhus og rekkehus iht. reguleringsplan r0007a. For øvrig ligger eiendommen i et område som er avsatt til byggesone 2 og bebyggelse og anlegg i kommuneplanens arealdel.
Planer med tilhørende bestemmelser er vedlagt salgsoppgaven.
Eiendommen har adkomst via offentlig vei.
Eiendommen er tilknyttet kommunalt ledningsnett via private stikkledninger. Eier er selv ansvarlig for private stikkledninger til bygningen.
Det er tinglyst erklæring om felles vegg mellom Uglavegen 77B og 77D. Erklæringen regulerer blant annet felles vedlikeholdsansvar for vegg, eventuell pipestokk og øvrige felles tekniske anlegg, samt bestemmelser om eventuell vegrett.
Eiendommen overdras fri for pengeheftelser. Kommunen har lovbestemt legalpant i eiendommen som sikkerhet for betaling av kommunale gebyr.
Dnr. 13284, tgl. 26.05.1986 - Erklæring/avtale
Bestemmelse om felles vegg.
GJELDER DENNE REGISTERENHETEN MED FLERE
Beskrivelse: erklæring om felles vegg mellom Uglavegen 77B og 77D. Erklæringen regulerer blant annet felles vedlikeholdsansvar for vegg, eventuell pipestokk og øvrige felles tekniske anlegg, samt bestemmelser om eventuell vegrett.
For servitutter eldre enn fradelingsdato og eventuelle arealoppføringer som kan ha betydning for denne matrikkelenhet henvises det til avgivereiendommen. Ta kontakt med megler for mer informasjon.
Eiendommen har ikke separat utleiedel, men normalt vil det være anledning til å leie ut hele eller deler av eiendommen, så sant utleiearealet er godkjent for varig opphold og har forsvarlige radonverdier.
Radonmåling er ikke gjennomført.
Det gjøres oppmerksom på at det ved utleie er krav til å gjennomføre radonmåling, og at forsvarlige nivåer skal kunne dokumenteres. Kravet gjelder alle typer utleieboliger, inkludert leiligheter og hybler i tilknytning til egen bolig, såfremt det betales husleie.
Partene er forpliktet til å signere kjøpekontrakt utarbeidet av eiendomsmeglerforetaket rett etter aksept av bud. Kjøpekontrakten kan besiktiges hos eiendomsmegler før bud inngis.
EIE tilbyr sammen med Gjensidige et gunstig forsikringskonsept for deg som kjøper bolig gjennom EIE.
Kjøpere (ikke juridiske personer) har anledning til å tegne Boligkjøperpakken.
Pakken inkluderer bl.a. husforsikring, innboforsikring Pluss, dobbel rentedekning, flytteforsikring og boligkjøperforsikring som gir deg juridisk bistand dersom du ønsker å reklamere på boligkjøpet.
Kjøpere (ikke juridiske personer) kan også velge å kun tegne Boligkjøperforsikring.
Boligkjøperpakken/Boligkjøperforsikring må tegnes senest i forbindelse med kontraktsmøtet.
Produktark for Boligkjøperpakken og Boligkjøperforsikring ligger vedlagt i salgsoppgaven.
Ta kontakt med megler for ytterligere informasjon.
Selger har tegnet Boligselgerforsikring levert av Gjensidige. Forsikringen dekker selgers ansvar etter avhendingsloven begrenset oppad til kr. 14 000 000,-. Egenerklæringsskjema er vedlagt salgsoppgaven og interessenter oppfordres til å gjennomgå dette før bud inngis.
Denne boligen kan kjøpes med Finit Deleie. Med Finit kan du kjøpe bolig selv om du mangler egenkapital. EIE samarbeider med Finit for at flere skal kunne eie sin egen bolig. Les mer om Finit på eie.no/finit
Eiendomsmegler skal legge til rette for en forsvarlig avvikling av budrunden. Vi gjør oppmerksom på at det i forbrukerforhold ikke kan inngis bud med kortere akseptfrist enn kl. 12.00 første virkedag etter siste annonserte visning. Eiendomsmegler kan ikke formidle bud med kortere akseptfrist enn dette. Hos EIE stiller vi strengere krav til frister ved budgivning enn det som følger av Forbrukerinformasjon om budgivning, vedlagt i salgsoppgaven. Bud skal ikke ha en akseptfrist på mindre enn 30 minutter fra budet inngis. Bud med kortere akseptfrist enn 30 minutter kan bli avvist.
Eiendomsmegler har ikke ansvar for forsinkelser som skyldes tekniske feil. Akseptfristen er absolutt, det vil si at selger må akseptere budet og kjøper meddeles aksepten innen utløpet av akseptfristen. Dersom du utsetter inngivelse av bud til tett opp mot akseptfristen på et annet bud er det en reell fare for at eiendommen kan bli solgt før ditt bud kommer frem til megler og/eller megler rekker å bringe budet videre til selger. Husk alltid å ringe megler etter at du har sendt et bud eller budforhøyelse, for å forsikre deg om at budet er mottatt og kan formidles til selger. For øvrig vises det til vedlagte forbrukerinformasjon om budgivning.
Alle bud og budforhøyelser skal være skriftlig. I tillegg må legitimasjon være fremlagt, og budet skal signeres av budgiver. Eiendomsmegler kan ikke formidle bud før disse kravene er oppfylt. Vi oppfordrer til å inngi bud elektronisk, ved å trykke på "Gå til budgivning" på eiendommens hjemmeside på eie.no eller ved å trykke på knappen "Gi bud" i hjem/finn-annonsen. Ved å benytte denne tjenesten vil vilkårene om legitimasjon og signatur fra budgiver være oppfylt.
Eiendomsmegler kan ikke formidle bud med forbehold om at bud eller forhold i bud skal holdes skjult for andre budgivere og interessenter.
Eiendomsmegler skal kontrollere budgiverens finansiering før handel sluttes.
Som kjøper og selger hos EIE vil du få tilsendt budjournalen etter at handel er inngått. Dette innebærer at alle bud vil bli gjort kjent for partene i den endelige kjøpsavtalen. Øvrige budgivere kan be om å få en kopi av budjournalen i anonymisert form.
Det er viktig at du gjør deg kjent med all informasjon om boligen, og at du har spurt om det du eventuelt lurer på, før du legger inn et bud.
Generelle bestemmelser
Salgsoppgaven er basert på de opplysningene selger har gitt til megler, den bygningssakyndiges tilstandsrapport, samt opplysninger innhentet fra kommunen, Kartverket og andre tilgjengelige kilder. Det er viktig at kjøper setter seg grundig inn i alle salgsdokumentene, herunder salgsoppgave, tilstandsrapport og selgers egenerklæring. Kjøper anses kjent med forhold som er tydelig beskrevet i salgsdokumentene, og slike forhold kan ikke påberopes som mangler. Dette gjelder uavhengig av om kjøper har lest dokumentene. Alle interessenter oppfordres til å undersøke eiendommen nøye, gjerne sammen med fagkyndig før bud inngis. Kjøper som velger å kjøpe usett kan ikke gjøre gjeldende som mangel noe han burde blitt kjent med ved undersøkelsen.
Dersom det er behov for avklaringer, anbefaler vi at interessenter rådfører seg med eiendomsmegler eller egne rådgivere før det legges inn bud.
En bolig som har blitt brukt i en viss tid, har vanligvis blitt utsatt for slitasje og skader kan ha oppstått. Slik bruksslitasje må kjøper regne med, og det kan avdekkes enkelte forhold etter overtakelse som nødvendiggjør utbedringer. Normal slitasje og skader som nødvendiggjør utbedring, er innenfor hva kjøper må forvente og vil ikke utgjøre en mangel.
Kjøper og selgers rettigheter og plikter reguleres av avtalen mellom partene, samt informasjonen som har vært tilgjengelig for kjøperen i forbindelse med handelen. Avtalen utfylles av avhendingsloven, og det gjelder ulike avtalevilkår avhengig av om kjøper er forbrukerkjøper eller ikke. Dette er nærmere beskrevet nedenfor.
På grunn av ulike avtalevilkår kan selger vurdere bud fra en som ikke er forbruker, ulikt fra en forbrukers bud. Dersom kjøper ikke er forbruker, er selger sitt mulige mangelsansvar begrenset fordi eiendommen selges "som den er". Selger kan ikke ta som den er forbehold ovenfor en forbrukerkjøper. Selv et lavere bud fra en som ikke er forbruker kan foretrekkes fordi begrensningen i mulig mangelsansvar kan ha egenverdi for selger. Selger står fritt til å forkaste eller akseptere ethvert bud, og er for eksempel ikke forpliktet til å akseptere høyeste bud.
Budgiver skal i budskjemaet avgi egenerklæring om budgiver er forbruker eller næringsdrivende/ person som hovedsakelig handler som ledd i næringsvirksomhet.
Forbrukerkjøp - definisjon
Med forbrukerkjøp menes kjøp av eiendom når kjøperen er en fysisk person som ikke hovedsakelig handler som ledd i næringsvirksomhet.
Forbruker - avtalevilkår
Eiendommen har en mangel dersom den ikke er i samsvar med kravene som følger av avtalen, eller det foreligger brudd på bestemmelsene i avhendingsloven §§ 3-2 til 3-8. Hvis eiendommen ikke er i samsvar med det kjøperen må kunne forvente ut ifra alder, type og synlig tilstand, kan det være grunnlag for mangelskrav. Det samme gjelder hvis det er holdt tilbake eller gitt uriktige opplysninger om eiendommen. Dette gjelder likevel bare dersom man kan gå ut ifra at det virket inn på avtalen at opplysningen ikke ble gitt eller at feil uriktige opplysninger ikke blir rettet i tide på en tydelig måte.
Boligen kan ha en mangel etter avhendingsloven § 3-3 dersom det er avvik mellom opplyst og faktisk innvendig areal, forutsatt at avviket er på 2% eller mer og minimum 1 kvm.
Ved beregning av et eventuelt prisavslag eller erstatning må kjøper selv dekke tap/kostnader opptil et beløp på kr 10 000 (egenandel).
Ikke-forbruker (næringsdrivende) - definisjon
Hvis kjøper er en juridisk person, eller en fysisk person som hovedsakelig handler som ledd i næringsvirksomhet, vil kjøpet ikke anses som et forbrukerkjøp.
Ikke-forbruker - avtalevilkår
Eiendommen har en mangel dersom den ikke er i samsvar med kravene som følger av avtalen. Eiendommen selges som den er , og selgers ansvar utover det konkret avtalte er da begrenset etter avhendingsloven § 3-9, første ledd andre setning.
Avhendingsloven § 3-3 andre ledd fravikes, og hvorvidt boligens arealsvikt utgjør en mangel vurderes etter avhendingsloven § 3-8.
Informasjon om kjøpers undersøkelsesplikt, herunder oppfordringen om å undersøke eiendommen nøye, gjelder også for kjøpere som ikke anses som forbrukere.
Uautorisert kopiering eller gjenbruk av all tekst og alle bilder i denne annonse/salgsoppgave er ikke tillatt.
Som interessent, budgiver og kjøper vil dine personopplysninger bli registrert og lagret for videre oppfølging. Som eiendomsmeglingsforetak har vi plikt til å oppbevare kontrakter og dokumenter i minst 10 år, jf. eiendomsmeglingsforskriften. Mulighetene for å få slettet personopplysninger er derfor begrenset. Les mer om EIE`s behandling av personopplysninger i vår personvernerklæring på eie.no/personvern
Eiendomsmeglere er underlagt lov om hvitvasking og tilhørende forskrift, som pålegger oss å gjennomføre kundekontroll av selger og kjøper, herunder fullmektiger. Slike kontrolltiltak vil i praksis gjøres ved å bekrefte våre kunders og reelle rettighetshaveres identitet, samt å innhente informasjon knyttet til handelens formål og tilsiktede art.
Dersom kjøper ikke bidrar til dette, og det medfører at transaksjonen ikke kan gjennomføres eller blir forsinket, misligholder kjøper avtalen. Dette vil kunne gi selger rettigheter etter avhendingsloven, herunder rett til å heve kjøpet og gjennomføre dekningssalg for kjøpers regning dersom misligholdet er vesentlig.
I tilfeller der det er selger som ikke bidrar til at megler får gjennomført løpende kontrolltiltak underveis i oppdraget må megler stanse gjennomføringen av transaksjonen. Selger vil i så fall ha misligholdt sine forpliktelser, og kjøper vil kunne ha krav mot selger etter avhendingslovens bestemmelser om mislighold og forsinkelse.
Dersom nødvendige kontrolltiltak ikke lar seg gjennomføre vil EIE eiendomsmegling ikke kunne bistå med handelen eller foreta oppgjør.
Oppdr.nr: 97260186
Ansvarlig megler: Amrinder Singh
EIE Heimdal
Nidaros - Eiendomsmegling AS
NO 930 815 551 MVA
Meglerforetaket og EIE-kjeden har flere samarbeidspartnere som tilbyr produkter eller tjenester i forbindelse med gjennomføring av megleroppdraget.
Dette gjelder følgende:
Les mer om våre samarbeid og investeringer her: eie.no/eiendom/eie-investerer
Details are taken from the listing. The sales prospectus with condition report and appendices is the legally binding document — ask the agent for it, or see the listing on FINN.
Meldal
Attractive, spacious 2011 detached house with large garage · 2 bathrooms · 5 bedrooms · Water-borne heating · Well-landscaped garden
Melhus
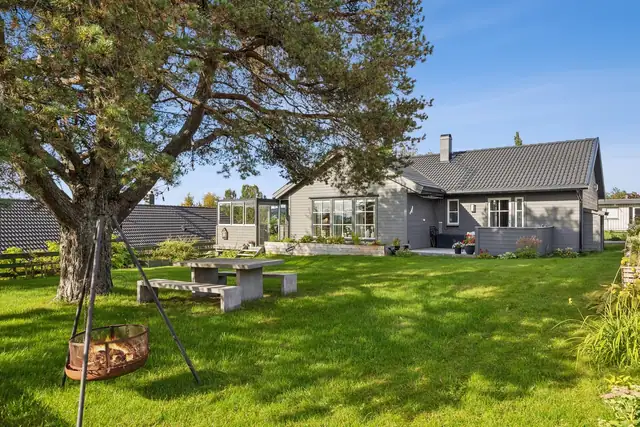
Spacious detached house with lovely sun conditions and a rural setting in Melhus · Garage and carport · Large, level plot
Heimdal
Modern 2020 detached house finished to a high standard. Single-level living, lifetime-standard design, conservatory and sunny outdoor space.