Leisure plot
800 000 krTrondheim
Reinåsvegen 23
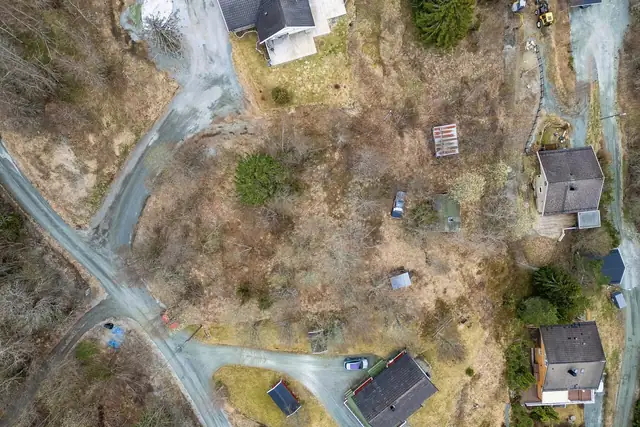
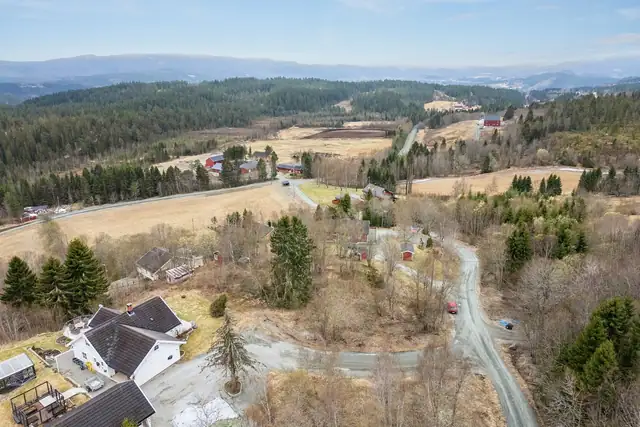
Unzoned plot of over 2 decares in a superb location in Bratsberg. Long hours of sunshine and wonderful views over Jonsvatnet.
Project · Trondheim
Granlivegen 17 C, 7024 Trondheim
Planned detached house on Kystadhaugen with an exclusive finish and 5 bedrooms! Sunny 507 sq m plot. Fantastic views!
Timeline
Sales start
Mai 2026
Construction start
Ved salg
Completion
April 2026
Handover
Ca. 11 mnd. fra byggestart
1 available and 0 sold units. Each unit has its own listing and prospectus on FINN.
| Unit | Beds | BRA | Asking price | Status |
|---|---|---|---|---|
| Prosjektert enebolig på Kystadhaugen med eksklusiv utførelse og 5 soverom! | 5 | 166 m² | 9 890 000 kr | Available |
Description translated from Norwegian. Legal and technical details are shown in Norwegian, as in the official sales prospectus.
The home is delivered turnkey and built in accordance with current technical requirements (TEK17), with modern quality and well-thought-out solutions. Here you get an energy-efficient home with balanced ventilation, heat recovery and a pollen filter, ensuring a good indoor climate all year round. Inside, the home is delivered with single-strip parquet in the living rooms and bedrooms, tiled floors in the bathrooms, utility room and hallway, and filled and painted plasterboard on walls and ceilings. Kitchen and bathroom fittings are delivered in accordance with the drawings, and the bathrooms feature stylish details such as wall-hung WCs, shower screens with black profiles and black taps.
Outside, the home has a modern look with pre-treated Møre Royal cladding, black flashings and windows with a black finish both inside and out. The balcony and terrace are built in pressure-treated materials. The grounds will be levelled, with a gravelled drive and parking and seeded lawns. The location on Byåsen is attractive and family-friendly, with a short distance to schools, nurseries, public transport, a supermarket and superb walks in Kystadmarka.
Worth noting:
- Stylish JKE kitchen.
- Two elegant bathrooms and a utility room.
- Living room/kitchen of a generous 57 sq m.
- Fantastic views.
- Good sunlight.
- Many optional extras, including smart home.
- West-facing outdoor area.
- Several parking spaces.
- Highly sought-after location on Kystadhaugen.
- Short distance to shops, schools, nurseries, walking trails and other recreational opportunities.
Granlivegen 17 C
1/1 of gnr. 104, bnr. 2367 in Trondheim Municipality
The municipality will allocate an address for the home, and an address decision will normally not be made until construction has begun. The final address will be determined before completion.
The home is delivered in accordance with current technical requirements (TEK17) and completed ready to move into. Insulation is installed in line with current regulations.
The home is built on a cast-in-place concrete foundation and ground-bearing concrete slab. Water and drainage systems are installed in accordance with the design requirements and applicable standards. Fibre is brought up to the house wall. Outdoor areas are levelled with existing soil, with the drive and parking areas gravelled and the remaining areas seeded with lawn.
Internal ceilings are delivered as filled and painted plasterboard. Other surfaces are set out in the room schedule.
External walls and soffits are clad with pre-treated vertical Møre Royal cladding. The roof is covered as shown in the illustrations, and gutters and flashings are delivered in black. The balcony and terrace are built with load-bearing structures and decking in pressure-treated materials.
Windows and external doors are delivered with an average U-value in accordance with TEK, as timber windows with a black finish both outside and inside. Internal doors are white, solid single-panel doors. The staircase has black stringers, oak treads and a black balustrade. Mouldings are factory-painted, white and smooth, with a moulding-free finish around external windows, external doors and at the junction between wall and ceiling.
Kitchen and bathroom fittings are delivered in accordance with the drawings. A balanced ventilation system with heat recovery and pollen filter is installed, with extraction from wet rooms and supply air to living rooms and bedrooms, as well as separate extraction from the cooker hood.
The home is delivered with a complete sanitary installation, including wall-hung WCs with concealed cisterns. Showers have glass screens with black profiles, and mixer taps are delivered in black.
The electrical installation is concealed and in accordance with NEK 400, including six external light points. Underfloor heating is installed in all bathrooms and the hallway, together with smoke detectors as required by regulations. A lighting package is available as an optional extra. The home is delivered without a chimney or fireplace, but these can be chosen as optional extras.
A builder's clean is carried out before handover.
Surfaces in the home mainly consist of single-strip parquet in living rooms and bedrooms, tiled floors in the bathroom, utility room and hallway, and filled and painted plasterboard on the walls. The bathrooms and utility room are delivered with the necessary sanitary installations, including showers, washbasin, connections for a washing machine and underfloor heating.
See the attached specification of delivery in the sales prospectus.
The property is situated in an established, family-friendly residential area on Kystadhaugen, a short distance from schools, nurseries and everyday services. The area has a good mix of ages and feels quiet and well established.
There are good public transport links nearby, with a bus stop at Dalgård just approx. 6 minutes' walk from the home and frequent departures to Trondheim city centre, among other destinations. Train services from Selsbakk station offer further flexibility for commuting.
For families with children there is a good choice of schools in the area, with Dalgård skole within easy walking distance and several primary, lower secondary and upper secondary schools reasonably close by. There are also several nurseries in the area, including Dalgårdtunet and Espira Kystad Gård.
Grocery shopping is covered by Bunnpris Ugla and Coop Extra Ugla, among others, both within walking distance of the home.
The area offers good opportunities for an active lifestyle, with sports facilities, an activity hall and gyms nearby. The property is also right next to green spaces and walking terrain, providing excellent recreational opportunities all year round.
The plot area is approx. 506 sq m.
Total BRA (usable floor area) comprises: approx. 162 sq m
BRA-i (internal usable area): approx. 157 sq m
BRA-e (external usable area): approx. 5 sq m
In addition, TBA (terrace/balcony area): 23 sq m
The attached floor plans are not to scale. Any room designations reflect actual use, regardless of what has been approved by the building authorities.
Please note that the unit's total BRA is greater than the sum of the areas of the individual rooms. This is because the unit's total BRA also includes the area of internal walls.
Designed and built in accordance with TEK17
Detached house and yard.
Parking will be in a parking bay, together with an external storage shed.
See the illustrations attached to the sales prospectus.
Heating will be based on balanced ventilation with heat recovery and underfloor heating in the bathrooms and hallway. A fireplace can be requested as an optional extra if desired. Contact the estate agent regarding optional extras. See the specification of delivery for further details.
Optional extras and possibilities
The home in Granlivegen is delivered with a carefully considered, modern standard specification. Buyers who come in early in the process will also have the opportunity to put their own stamp on the home through selected optional extras.
The optional extras allow you to create a more personal look, whether in terms of materials, kitchen, bathroom, technical solutions or atmospheric details.
Make the home your own
Parquet
Option of alternative parquet choices, wider boards, different shades or types and finishes. This gives the home a personal, cohesive look tailored to your preferred style.
Tiles and bathroom
Selected alternatives may be offered in tiles, colour palette, bathroom furniture and fittings.
Kitchen
The kitchen is often the most important room in the home. Through the optional extras process it is possible to upgrade fronts, worktop, appliances, lighting and internal solutions, so that the kitchen suits both your style and the way you use it.
Smart home
Option of smart home solutions controlling lighting, heating and selected functions. This adds everyday comfort, better control and a more modern living experience.
Fireplace
A fireplace can be offered as an optional extra for buyers wanting a cosier atmosphere in the living room. A fireplace provides warmth and wellbeing, and a clear upgrade in quality to the home's social zone for those who love an open fire.
Lighting and ambience
Option of lighting solutions, more lighting zones, dimming and mood lighting. The right lighting can enhance the architecture, materials and sense of space.
Technical comfort
It may also be possible to choose practical technical extras such as additional sockets, data points, an EV charger, heating and comfort controls or other solutions suited to modern everyday life.
Optional extras are agreed during the process
The availability of optional extras depends on the time of purchase, the project's progress and technical feasibility.
The buyer may request changes and additional work in accordance with section 9 of the Housing Construction Act (bustadoppføringsloven). Such changes/additional work entitle the seller to adjust the price, cf. section 42 of the Act. The seller is entitled to charge for preparing quotes, drawings etc., cf. section 44 of the Act.
The project and its prices are based on the development being carried out efficiently, with partial series production through the systematisation of technical solutions and choice of materials. This may limit which changes and additional work the buyer can expect to have carried out, and the time frames within which such work can be ordered. Examples of extras that are not permitted include changes to the façade, window shape, placement of water and drainage etc.
The parties have agreed that the buyer may not request changes that would alter the purchase price by 15% or more. The parties agree that all changes, additions or optional extras (hereinafter "Changes") to the contract shall be made in writing with a copy to the estate agent, including after the purchase contract has been signed.
The Changes become part of the purchase contract in the same way as the originally agreed main deliverables. Changes mean that the description of the property for sale and its attachments are adjusted in accordance with the agreed changes and optional extras. Following the Changes, the seller remains responsible for the entire delivery of the property, and the buyer may deal with the seller in the event of any delay or defects relating to the Changes.
The buyer is responsible for paying the full purchase price, including payment for the Changes, into the estate agent's client account. The seller's obligation to provide guarantees under this contract and section 47 of the Housing Construction Act applies correspondingly to the Changes.
For the extra work involved in the Changes, the seller may charge a mark-up of 15% on optional extras from subcontractors.
If changes/additional work or optional extras for kitchen fittings, electrician, plumber etc. are to be paid against invoices from subcontractors directly to the buyer before completion, it is a condition that the amount falls due for payment after completion and conveyance.
At completion, minor exterior and/or interior work may remain. Final detailed design and/or official requirements may lead to changes in the landscaping plan. Minor changes to the landscaping plan do not entitle the buyer to a price reduction, compensation or cancellation.
The buyer may not refuse to take over the home even if the outdoor areas have not been completed. If parts of the exterior work have not been completed when the home is handed over, the outstanding work shall be noted in the handover protocol. Please note that the specification of delivery/landscaping plan in the sales prospectus has not been fully designed in detail, and changes may occur.
If defects are identified in the home at the time of handover, the buyer may choose to withhold part of the purchase price as security for claims against the seller arising from the defects. The amount withheld must be proportionate to the defects. Any amount withheld must be recorded in the handover protocol or otherwise notified in writing to the estate agent and the seller before transfer of title.
Please note that building work will continue on the property after the settlement and completion date, including work on completing the other homes, technical installations and landscaping.
The buyer understands that, depending on the time of year, the outdoor areas may be completed, and the handover inspection held, wholly or partly after the buyer has taken over the home.
Municipal charges will be invoiced in instalments by the municipality at the rates applicable from time to time.
In addition, the buyer should budget for the following ongoing costs:
Electricity consumption and grid charges.
Annual insurance premium.
Cable TV and internet.
Costs will vary according to each owner's consumption.
The municipality levies property tax on homes, holiday homes and properties, which is invoiced together with the municipal charges.
The property tax invoice is sent to the person registered as owner of the property at the time of invoicing.
The following easements/rights are registered on the property and will follow the property's cadastral entry on conveyance to the new registered owner:
2024/1035089-3/200 30.01.2024 21:00 PROVISION ON RIGHT OF ACCESS Mutual access for maintenance of buildings APPLIES TO THIS REGISTER UNIT AND OTHERS CANNOT BE DELETED WITHOUT CONSENT FROM: TRONDHEIM KOMMUNE ORG.NR: 942 110 464
A printout of these encumbrances is attached to the sales prospectus.
The seller reserves the right to register any declarations that the planning and building authorities or others, including the seller, may wish, in order to carry out the development of the property and the home appropriately, as well as the operation and maintenance of common areas, networks etc. The buyer may not object to this, and such registration does not give grounds for a price reduction or compensation. The buyer's bank will have a charge ranking after such encumbrances and easements. Encumbrances such as declarations/agreements may be registered on the parent property from which the property and the home have been subdivided.
The property is designated as Buildings and installations – Future in the land-use element of the Municipal Master Plan 2022–2034.
The property is zoned under Søndre del av Byåsen, Dalgård, Leirelva (26.9.1980).
See the attached map extracts and zoning provisions in the sales prospectus. Prospective buyers are encouraged to familiarise themselves with these.
The property will have access via a municipal road.
The property will be connected to the public water and sewerage network via private service pipes. All works and costs are included in the purchase price.
The property has only one residential unit and no separate rental unit.
Expected completion is approx. 11 months after the purchase contract is signed. This date is provisional, not binding and does not trigger liquidated damages.
Once the seller has lifted the reservations in the agreement, written notice will also be given of a binding completion period of no more than 3 months. The final completion date will be notified in writing no later than 10 weeks before completion. This date is binding, triggers liquidated damages and shall fall within the completion period.
Even if the seller has notified a final completion date, cf. the paragraph above, the seller may bring completion forward by up to 2 months. In that case the seller shall give notice of such earlier completion at least 4 weeks before the new completion date. Notice shall be given in writing. If the seller exercises the right to bring completion forward, the new completion date will be final and trigger liquidated damages, cf. section 18 of the Housing Construction Act.
In addition to giving notice as above, the seller shall give the buyer at least 7 days' written notice of the handover inspection, cf. section 15 of the Housing Construction Act.
Before completion, a pre-inspection will be held at which the home is reviewed/inspected and the home's operating instructions/FDV folder are handed over/reviewed. Defects noted and accepted shall be remedied within a reasonable time.
Before keys can be handed over, it must be documented that all payments, including any additional deliveries, have been made as agreed.
Please note that building work may continue on the property after the settlement and completion date, including work on completing the other homes, common areas, technical installations, landscaping and the like.
The buyer is aware of and accepts that delays due to force majeure, strikes, extreme weather conditions, fire, water damage, burglary and the like entitle the seller to an extension of time. If agreed deadlines, including completion, are postponed as a result of such an extension, the postponement will not entitle the buyer to liquidated damages.
The seller makes a reservation that public permits such as outline planning permission and commencement permission are granted without conditions or requirements for significant changes to the project.
The seller makes a reservation that the unit is sold and a construction loan is granted by the bank before construction can begin.
By Q4, the seller shall notify the buyer in writing whether one or more of the reservations are invoked. If the seller has to invoke one or more of the reservations, the purchase contract will be cancelled, with the effect that neither party may make any claim against the other on the basis of the contract's provisions. Any amount paid by the buyer, including interest earned, shall be refunded to the buyer without undue delay.
At the time of sale, the project has not been fully designed in detail, and information about the project and the homes is therefore given subject to the right to make appropriate and necessary changes, including as a result of official orders or measures to meet applicable regulatory requirements. Such changes do not entitle the buyer to a price reduction or other remedies.
Minor adjustments to plans, interior and exterior colour choices, materials and solutions must be expected. Examples include wall thicknesses, shafts/space for service routes, minor adjustments to kitchen units, windows, doors, storage, adjustments to garage facilities and other matters. Shafts and service routes for plumbing and HVAC have not been finally drawn, and bulkheads/boxing in ceilings may occur in places. The seller is entitled to determine the final design of outdoor/common areas. If it becomes necessary to make significant changes beyond those mentioned above, the seller is obliged to notify the buyer of the changes without undue delay.
Adjustments as described above may also result in minor changes to the usable floor area, without this justifying changes to the purchase price provided the homes and the project's external dimensions correspond to those at the time of sale.
The floor plans are drawn to scale. However, they must not be used as a basis for ordering fittings or furniture. Minor deviations may occur.
Shrinkage in concrete, timber, boards etc. may cause cracks. The seller is not obliged to remedy such defects beyond the norms/requirements of Norwegian Standard NS3420, 3rd edition, according to NBI building detail sheet "520.008 tolerances, recommended tolerances for finished surfaces". Damage resulting from the buyer's use or lack of maintenance is likewise not the seller's responsibility.
Certain illustrations in the sales material may show features that do not correspond to the standard delivery. Examples include furniture, colour choices, door and window shapes, building details such as façade details, common areas, choice of materials, planters, planting, colour schemes etc.
All models, perspectives, illustrations and furnished floor plans are intended only to give an impression of the finished development and do not necessarily reflect the final result. Illustrations may show optional elements, and a reservation is made for changes and the final detailed design. The specification of delivery sets out the standard to which the homes are delivered and what complete delivery under the purchase contract comprises. Where no standard is specified in the specification of delivery, the homes are assumed to be delivered in accordance with the requirements of the Planning and Building Act and the technical regulations. In the event of discrepancies between the specification of delivery and drawings etc., the specification of delivery and the contract drawings for the home in question included in the sales prospectus prevail. Prospective buyers are encouraged to review the specification of delivery carefully, familiarise themselves with its contents and have any questions answered by the estate agent or developer before making an offer.
Please note that the landscaping plan in the sales prospectus has not been finally designed in detail. The seller is entitled to determine the final design of outdoor and common areas, including but not limited to choice of materials, placement of technical equipment, barriers, street lighting, play areas, cycle parking, mobility solutions and more. Delivery of the landscaping plan will, among other things, have to be adapted to the municipality's requirements and orders. Common areas will be completed in accordance with a separate plan for outdoor areas, and the buyer must expect them not to be completed at the same time as the home.
BRA (usable floor area): the whole residential unit is measured and totalled as BRA.
BRA-i (internal usable area): the unit's usable area within its enclosing walls. A usage unit may consist of several residential units. All self-contained residential units are categorised as BRA-i.
BRA-e (external usable area): the usable area of all rooms located outside the residential unit(s) but belonging to and/or used by it/them.
BRA-b (glazed balcony): the area of a glazed balcony attached to the residential unit.
TVB (terrace/balcony area): the area of terraces and open balconies attached to the residential unit.
The drawings may also state a room area, which is the net area within the enclosing walls.
The room sizes stated on the floor plans do not correspond to the home's total BRA, as internal walls and service routes are not included in this context. All balconies/terraces are stated as gross area, including fascia/parapet/planters/railings/walls.
The homes' areas are stated as accurately as possible. However, the seller makes a reservation for minor deviations/changes because the project has not been designed in detail, and the parties agree that deviations of up to 4% do not give rise to claims against each other. The seller reserves the right to reallocate space within the home. Please note that this may change the stated total BRA-i and BRA. Where the home's various areas are stated, they are rounded to the nearest square metre according to normal rounding principles.
The developer is obliged to provide a guarantee under section 12 of the Housing Construction Act immediately after the agreement has been entered into. The guarantee shall amount to at least 3% of the purchase price until completion and at least 5% after completion, and shall remain in force for 5 years after completion.
If a reservation has been made regarding the opening of a construction loan, a sufficient number of units sold or commencement permission, it is sufficient for the guarantee to be provided immediately after the reservation has lapsed. The guarantee must nevertheless be provided no later than when construction work begins. The same applies if the consumer makes a reservation with similar effect. The buyer shall not pay any part of the purchase price, including any advance, before a guarantee under section 12 of the Housing Construction Act is in place.
If the developer provides a guarantee under section 47 of the Housing Construction Act, any part of the purchase price paid (advance) may be paid out to the seller before completion and registration of the transfer of title. Interest earned on the client account accrues to the buyer until the section 47 guarantee has been provided or the deed has been registered, provided it exceeds 1/2 R.
Any required changes to guarantees in the event of resale will not be carried out or paid for by the seller.
Completion can take place at the earliest when a completion certificate or temporary occupancy permit has been issued, as it is illegal to occupy the home without either a temporary occupancy permit or a completion certificate. The buyer is under no obligation to take over or pay the settlement unless a completion certificate or temporary occupancy permit is in place.
The buyer is aware of and accepts that the home may be ready for completion before the project as a whole, including all or part of the outdoor common areas, can be finished. This means the buyer may have the right and obligation to take over the home on the basis of a temporary occupancy permit, i.e. before the municipality has issued a completion certificate. The seller is entitled to settlement in accordance with the purchase contract even if completion takes place on the basis of a temporary occupancy permit.
Where completion takes place on the basis of a temporary occupancy permit, the seller is obliged to obtain a completion certificate within a reasonable time and in any event before the temporary occupancy permit expires. In such cases the estate agent will assist the parties in establishing security for the buyers' claims for completion and a completion certificate, for example by withholding funds or by the seller providing a guarantee.
The buyer may not refuse to take over even if subdivision/transfer of title has not been completed. In accordance with section 6-9 of the Estate Agency Act, the settlement will remain in the estate agent's client account until the buyer has obtained legal protection or a guarantee has been provided under section 47 of the Housing Construction Act. Any completion will halt further claims for liquidated damages.
Resale of the contract position (assignment of contract) or transfer of the home before completion requires the seller's consent. Consent may be refused at the seller's discretion, and the seller may also attach conditions to any consent.
If the developer gives written consent, a fee of NOK 50,000 incl. VAT is payable to the seller. In addition, there are the costs of using an estate agent for the sale itself.
The seller/estate agent holds the copyright to all marketing material for the housing project, including images and illustrations. The buyer may not use the project's marketing material in their own marketing for assignment of the purchase contract without the consent of the agent/seller.
Please note that if the home has been bought by a professional party with no intention of taking it over or living in it, including as an object for resale, resale of the home while it is under construction will be governed by the Housing Construction Act. The reseller will have independent liability for performance under the Housing Construction Act, which also entails providing a full guarantee.
A purchase under the Housing Construction Act gives the buyer a right of cancellation, cf. chapter VI of the Act.
If the consumer cancels, the seller is entitled to compensation for the loss incurred; alternatively, a cancellation fee may be agreed, cf. sections 52–54 of the Housing Construction Act. This means the buyer bears all risk in the event of cancellation.
In such cases, any changes and additional work ordered must be paid for in full by the buyer. Contact the estate agent for further information if you are considering cancellation.
The seller has not yet obtained an energy rating for the building, but an energy certificate will be available no later than completion. The energy rating indicates how energy-efficient the home is, on a scale from A (best) to G (worst). The vast majority of homes will not achieve the top grade. New homes that meet today's building regulations will normally be rated C or D.
The wealth tax value has not been determined, but will be set by the Norwegian Tax Administration using a calculation model that takes into account whether the home is a "primary residence" (where the owner is registered as resident in the National Population Register) or a "secondary residence" (other homes owned).
The Storting has adopted a new model for calculating the wealth tax value of homes. The new model calculates property values based on basic statistical units rather than municipalities, and will apply from the 2026 income year. This may result in the market value being set higher or lower than before, and means that both seller and agent may use figures that are not necessarily up to date at the time the sales prospectus is prepared. A reservation is therefore made that the wealth tax value may change and possibly increase when finally determined for the tax year.
For a primary residence, the wealth tax value is 25% of the calculated or documented market value up to NOK 10,000,000, and 70% of the portion exceeding that amount. For a secondary residence, the wealth tax value is 100% of the calculated or documented market value. Please refer to the Norwegian Tax Administration's website for further information.
The seller reserves the right to let, and to change prices and purchase terms for unsold units, without prior notice whenever the seller deems this appropriate.
The buyer's attention is drawn to the fact that all sketches, freehand and overview perspective drawings, adverts, VR, images and plans are provisional and designed to illustrate the project. This material will therefore contain details – for example planting, interiors, furniture, the extent of kitchen units, text and other items – that will not necessarily be included in the finished delivery, and do not form part of the contractual terms of the purchase. Such deviations cannot be claimed as a defect by the buyer.
Equipment/furnishings drawn with dotted lines are not included. General descriptions of the project in sales and marketing material will not apply to all homes. Buyers are particularly encouraged to assess sunlight, views and position in relation to the terrain and surrounding existing and future buildings etc. before submitting an offer. There may be deviations between the plan sketches, layouts and drawings presented for the project and the final delivery. In the event of deviations between drawings in the prospectus/website and the specification of delivery in the final contract with the buyer, the specification of delivery takes precedence and the scope of delivery is limited to it.
Window placement in individual homes may differ slightly from the general plans due to, among other things, the architectural design of the buildings.
A reservation is made that insects/small creatures such as ants and bristletails/silverfish may occur in the building. They often enter buildings with cardboard packaging, bags, clothing and the like. The presence of such insects/small creatures does not give entitlement to compensation.
Prospective buyers' attention is particularly drawn to the fact that only natural persons may enter into a purchase agreement without the seller's consent.
The buyer understands and accepts the inconvenience that naturally arises during the building project and the development of the area, including after moving in. Until all units in the project have been completed, the seller may keep/store construction machinery, equipment, site huts etc. on the building site and display signs on both sold and unsold buildings. Any damage to buildings etc. resulting from this shall be remedied by the seller free of charge.
All access to the building site during the construction period carries a high risk and is prohibited. For safety reasons, viewings of the property and buildings must therefore always be arranged in advance with the estate agent or site manager. Prospective buyers must use any protective equipment the site manager considers appropriate.
The buyer is obliged to give the contractor or its representatives access to the property and the opportunity to carry out remedial work on weekdays between 08:00 and 17:00.
The buyer is responsible for familiarising themselves with the complete sales prospectus and attachments – including the specification of delivery, price list, supplement to the prospectus with zoning plans, and other documentation made available to the buyer. The buyer has no right to complain about matters disclosed in the sales prospectus and attachments, or matters the buyer has failed to look into despite being encouraged to do so. Buyers are encouraged to contact the estate agent if anything is unclear, and it is stressed that such clarifications should take place before a binding purchase agreement is entered into.
If the due date for all or a substantial part of the purchase price is exceeded by 3 weeks or more, this is regarded as a material breach of contract and entitles the seller to terminate the contract. If the buyer has taken over and/or moved into the home before full settlement and defaults on payment of the purchase price, the buyer agrees that the default shall constitute grounds for enforcement as referred to in section 13-2(3)(e) of the Enforcement Act of 26 June 1992 no. 86. The seller also reserves the right to terminate the contract, cf. section 57(2) of the Housing Construction Act.
Disputes between the parties shall primarily be resolved through negotiation. If negotiations are unsuccessful, the matter shall be decided by the ordinary courts in the jurisdiction where the home is located.
The project has an asking price of NOK 9,890,000.
As part of the total consideration, the buyer shall pay the following costs in addition to the purchase price:
- Stamp duty (2.5% of plot value NOK 2,900,000) NOK 72,500
- Registration fee, deed NOK 585
- Registration fee per mortgage deed with certificate NOK 585
Total price NOK 9,963,670
A reservation is made that the registration authorities accept the duty basis and regarding changes in public fees. Any additional cost resulting from increased registration fees and/or stamp duty will be charged to the buyer.
The homes are sold at fixed prices. The seller is free to change the prices of unsold units without prior notice when the seller deems this appropriate. The latest version of the price list applies at all times. Please also refer to the price list available on the project's website. The price list also shows estimated common costs and purchase costs.
The full purchase price incl. costs and the cost of optional extras, together with any mortgage deed relating to a loan, must be available to the estate agent no later than 2 working days before completion. Both the advance and the remaining purchase price must be paid in a single payment from a Norwegian financial institution and/or the buyer's account with a Norwegian financial institution. In the event of late payment, the Late Payment Interest Act of 17.12.1976 no. 100 applies
The deed will not be registered until full settlement has been paid into the estate agent's account and a temporary occupancy permit/completion certificate has been issued by the municipality. As a general rule, a signed handover protocol must be in place before the deed is registered.
All payments are made to the client account of Nidaros - Eiendomsmegling AS / EIE Heimdal.
Where the buyer is regarded as a business, the developer is not obliged to provide a contractor's and/or advance payment guarantee under the Housing Construction Act. The developer nevertheless reserves the right to require advance payment.
Siero Eiendom AS
Granlivegen 17 C, 7024 TRONDHEIM
NO 927609754 MVA
Registered owner:
Siero Eiendom AS |
EIE Heimdal
Industriveien 21, 7080 HEIMDAL
NO 930 815 551 MVA
Responsible for the assignment:
Andreas Forsell Lund
Settlement is handled by EIE økonomi AS, NO 990025983 MVA. It is assumed that the home will be conveyed to the buyer and registered in the buyer's name as the new owner.
97260103
As a prospective buyer, bidder and buyer, your personal data will be registered and stored for further follow-up. As an estate agency, we are obliged to retain contracts and documents for at least 10 years, cf. the Estate Agency Regulations. The possibility of having personal data deleted is therefore limited. Read more about EIE's processing of personal data in our privacy statement at eie.no/personvern
Estate agents are subject to the Anti-Money Laundering Act and associated regulations, which require us to carry out customer due diligence on the seller and buyer, including any proxies. In practice, these checks involve verifying the identity of our customers and beneficial owners, and obtaining information about the purpose and intended nature of the transaction.
If the buyer does not cooperate with this, and as a result the transaction cannot be completed or is delayed, the buyer is in breach of the agreement. This may give the seller rights under the Housing Construction Act, including the right to terminate the purchase and carry out a cover sale at the buyer's expense if the breach is material.
Where it is the seller who fails to help the agent carry out ongoing checks during the assignment, the agent must halt the transaction. The seller will then be in breach of their obligations, and the buyer may have claims against the seller under the provisions of the Housing Construction Act on breach and delay.
If the necessary checks cannot be carried out, EIE eiendomsmegling will be unable to assist with the transaction or handle the settlement.
The home is sold in accordance with the provisions of the Act relating to agreements with consumers for the construction of new homes etc. (bustadoppføringslova) of 13 June 1997 no. 43.
The Housing Construction Act does not apply where the buyer is deemed to enter into the agreement in the course of business/as an investor, or where the homes have been completed. In such cases the transaction will in principle be governed by the Sale of Real Property Act of 3 July 1992 no. 93. The seller may nevertheless choose to sell under the Housing Construction Act, but may then choose to depart from, among other things, the provisions on guarantees. If a newly built home is sold to a consumer within 6 months of completion, the seller shall provide a guarantee in accordance with section 2-11 of the Sale of Real Property Act.
The seller reserves the right to reject or accept any offer without giving reasons. Otherwise, the legislation in force at any given time applies.
The buyer understands that the seller may require binding proof of financing for the full purchase price when the purchase agreement is entered into, in accordance with section 46(2) of the Housing Construction Act, and that this information may be passed on to the developer's construction-loan bank.
A binding agreement is concluded when the buyer's offer has been confirmed as accepted by the seller and/or the estate agent.
If the buyer fails to meet their obligations and there is a material breach, the seller may terminate the agreement and carry out a cover sale. The buyer may be held liable for financial loss, including the costs of a cover sale, caused to the seller by the breach.
Prospective buyers and the buyer accept that the seller and the agent use electronic communication during the sales process.
Unauthorised copying or reuse of any text or images in this advertisement/sales prospectus is not permitted.
The agent's fee has been agreed at NOK 77,925 incl. VAT per unit sold.
Buyers are encouraged to familiarise themselves with the documents and attachments accompanying the purchase when the contract is entered into.
The following attachments are signed together with the purchase contract:
The sales documentation has been prepared on the basis of information received from public authorities, the seller and the seller's suppliers. All documentation has been approved by the seller. The seller and the agent reserve the right to correct printing errors in the prospectus and price list.
The estate agency and the EIE chain have several partners offering products or services in connection with carrying out the agency assignment.
These are as follows:
Read more about our partnerships and investments here: eie.no/eiendom/eie-investerer
Details are taken from the listing. The sales prospectus with condition report and appendices is the legally binding document — ask the agent for it, or see the listing on FINN.
Trondheim
Unzoned plot of over 2 decares in a superb location in Bratsberg. Long hours of sunshine and wonderful views over Jonsvatnet.
Othilienborg · Trondheim
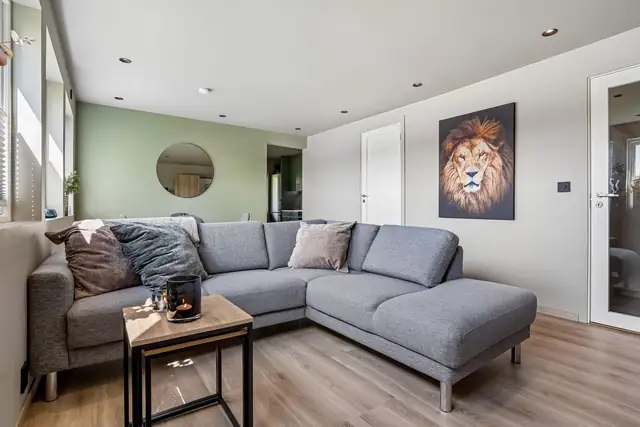
Smart 2-room flat renovated in 2025 in a refurbished housing cooperative. TG1/TG0 on every point. Veranda and good parking
Sorgenfri · Trondheim
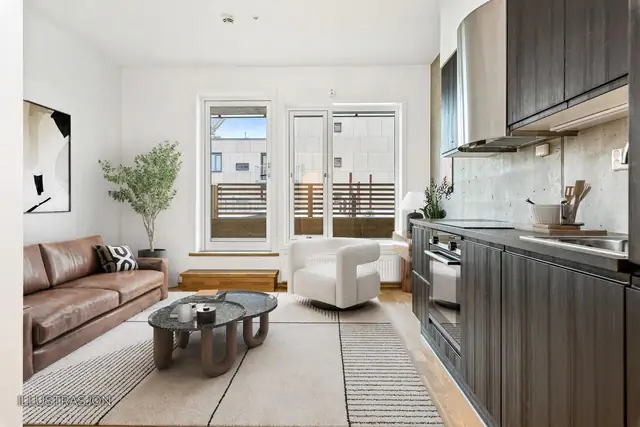
Central, modern freehold flat from 2019. Terrace with good sun. Lift. District heating. Very low common charges.